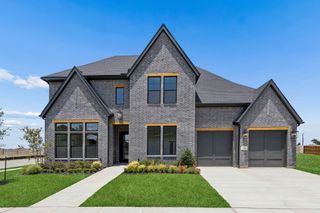
15734 Split Bark Lane, Frisco, TX 75033
- 5 beds |
- 6 baths |
- 3,878 sqft
 Single-Family Home
  Built in 2026
  6,055sqft lot
 2 car garage
  $222/sqft
  Listed 14 days ago
Property Description
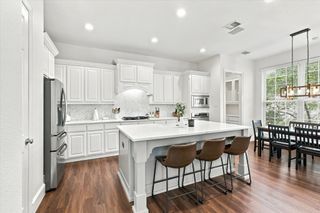
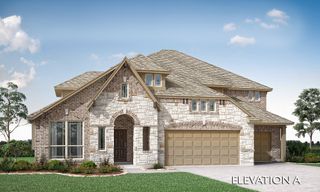
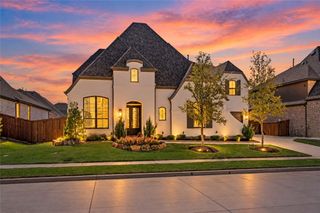
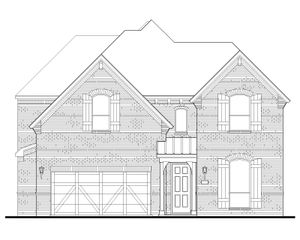
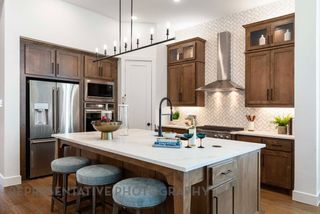
NORMANDY HOMES ROYALE floor plan. This stunning west-facing Royale plan offers a perfect blend of luxury and functionality across 3,878 sq. ft. of thoughtfully designed living space. The dramatic two-story entry sets the tone, leading into an open-concept layout ideal for everyday living and entertaining. The kitchen flows seamlessly into the dining area and soaring two-story family room, where abundant windows bring in natural light. The main level includes a private secondary bedroom with an en-suite bath, perfect for guests, along with a dedicated study for working from home. The owner’s retreat provides a peaceful escape with a spacious walk-in closet and spa-like bath. Upstairs, enjoy a game room and media room, plus three additional bedrooms served by 3 full bathrooms, including two with an ensuite layout. Designed for comfort, connection, and entertaining, this home is truly made for both family living and hosting friends. MOVE IN READY NOW!
- Listing Status:
- Active
- Data Last Updated:
- October 13, 2026 at 7:21AM
- Listing Office:
- Colleen Frost Real Estate Serv : 469-280-0008
- Listing Agent:
- Carole Campbell :
- Contact:
- 469-280-0008
- MLS ID:
- 21398058

- General: LightingPrivate YardRain Gutters
- Style: TraditionalDetached
- Pool: NoneCommunity
- Parking: Door-SingleDrivewayGarage Faces FrontGarageGarage Door OpenerInside EntranceKitchen LevelLighted
- Roofing: CompositionShingle
- General: BrickWood Siding2Slab
- Road/Access: Asphalt
- HOA Amenities: Maintenance Front YardAll FacilitiesAssociation ManagementMaintenance Grounds1572.0Annually
- Originating MLS: NTR_NTREIS
- School District: Frisco ISD
- County: Denton
- Zoning: HAZELWOOD ADDITION BLK C LOT 47R1037108
- Fencing: Back YardWood
- Utilities: Cable AvailableNatural Gas AvailableSewer AvailableSeparate MetersUnderground UtilitiesWater Available
- Water: Public
- Sewer: Public Sewer
- Source: NTR_NTREIS
This listing courtesy of Carole Campbell , Colleen Frost Real Estate Serv
Monthly Payment
- Principal & Interest $
- Property Taxes $
- Home Insurance $
- VA Funding Fee $

 New - 14 hours ago