1570 Morris Lane, Frisco, TX 75034
- 3 beds |
- 3 baths |
- 2,765 sqft
 Single-Family Home
 Built in 2005
 5,663sqft lot
 2 car garage
 $289/sqft
 Listed 9 days ago
Property Description
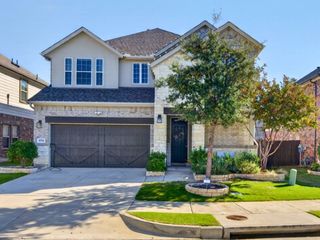
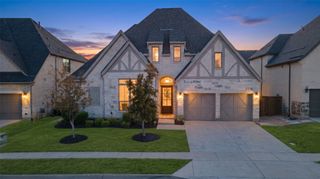
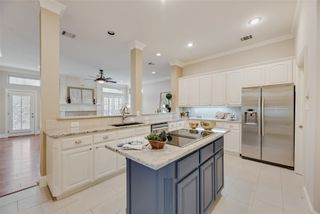
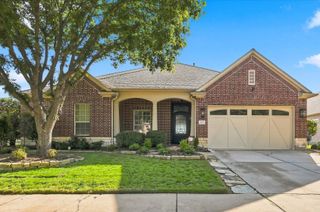
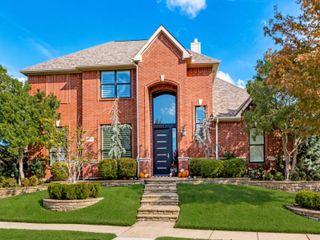
Truly custom home with Old World French architecture in lovely gated neighborhood directly across from Stonebriar Country Club! High-end finishes include extensive hand-scraped hardwood flooring, custom millwork, plumbing fixtures, lighting fixtures, and plantation shutters that create a luxury feel throughout! A favorite floorplan due to the ease of flow between the generously-sized living room with fireplace, dining room, and kitchen with GE Cafe 6 burner gas cooktop, vented hood, GE Cafe oven and microwave, granite counters, large serving bar, island with storage, and ample cabinets with over under lighting. Primary suite with cathedral ceiling and wood flooring opens to a cozy patio with a wood-burning stone fireplace. En suite updated bathroom enjoys a soaking tub, granite counters, dual sinks, and custom closet system. Second bedroom down also has gorgeous wood flooring and a private little patio. Upstairs large bedroom or game room with full bathroom and walk in closet - great flex space! Beautifully-landscaped with flagstone pavers on side yard and synthetic grass for pets in the backyard. HOA maintains the front yard. Incredible location at Legacy Drive and SH-121 just minutes from the DNT and Legacy West!
- Listing Status:
- Active
- Data Last Updated:
- November 22, 2026 at 5:19PM
- Listing Office:
- EXP REALTY : 888-519-7431
- Listing Agent:
- JD Tomlin :
- Contact:
- 817-913-4129
- MLS ID:
- 21435580

- General: Rain Gutters
- Style: TraditionalDetachedGarden Home
- Pool: None
- Parking: DrivewayGarage Faces FrontGarageGarage Door Opener
- Roofing: CompositionShingle
- Windows: Skylight(s)Shutters
- General: BrickRockStoneOne and One HalfSlab
- HOA Amenities: Maintenance Front YardAssociation ManagementMaintenance Grounds511.0Quarterly
- Originating MLS: NTR_NTREIS
- School District: Frisco ISD
- County: Collin
- Zoning: CREEKSIDE AT STONEBRIAR PHASE 2 (CFR)BLK BR814000B02501
- Fencing: Back YardWood
- Utilities: Electricity ConnectedNatural Gas AvailableSewer AvailableSeparate MetersUnderground UtilitiesWater AvailableCable Available
- Water: Public
- Sewer: Public Sewer
- Source: NTR_NTREIS
- Exclusions: televisions and refrigerator
This listing courtesy of JD Tomlin , EXP REALTY
Monthly Payment
- Principal & Interest $
- Property Taxes $
- Home Insurance $
- VA Funding Fee $

 New - 52 minutes ago