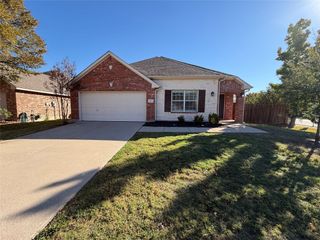
15832 Dorrington Drive, Frisco, TX 75036
- 4 beds |
- 2 baths |
- 2,037 sqft
 Single-Family Home
 Built in 2014
 5,489sqft lot
 2 car garage
 $206/sqft
 Listed 5 days ago
Property Description
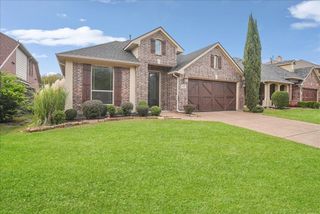
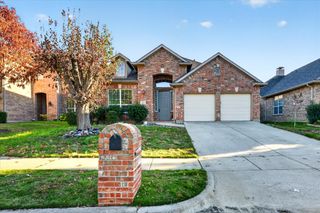
Welcome home to this beautifully maintained property in the highly desirable Rivendale by the Lake community! From the moment you arrive, the charming curb appeal makes a wonderful first impression. Inside, you'll find a light, bright, and inviting layout with an open-concept kitchen and living area that creates a seamless flow, perfect for everyday living and entertaining. The spacious kitchen offers abundant cabinet storage, along with an additional dry bar area that adds both functionality and convenience. Luxury vinyl plank flooring extends throughout the home, with the exception of two secondary bedrooms. The generously sized bedrooms offer comfortable retreats, while the exceptionally large utility room provides a level of space and convenience that's hard to find in a home of this size. Pride of ownership is evident throughout, with the home being exceptionally clean and well cared for. The location within the community is truly hard to beat, situated directly across from the neighborhood pool! Rivendale by the Lake is known for its festive neighborhood spirit, with residents going all out for Holidays, along with community gatherings and events throughout the year. Enjoy a wonderful combination of a well-maintained home, inviting community atmosphere, and an outstanding location!
- Listing Status:
- Active
- Data Last Updated:
- November 22, 2026 at 6:19PM
- Listing Office:
- LPT Realty LLC : 972-215-7747
- Listing Agent:
- Christie Cannon :
- Contact:
- 972-215-7747
- MLS ID:
- 21432241

- General: LightingPrivate YardRain Gutters
- Style: TraditionalDetached
- Pool: NoneCommunity
- Parking: DrivewayGarage Faces FrontGarage
- Roofing: Composition
- Windows: Window Coverings
- General: Brick1Slab
- HOA Amenities: All FacilitiesAssociation Management656.0Annually
- Originating MLS: NTR_NTREIS
- School District: Little Elm ISD
- County: Denton
- Zoning: RIVENDALE BY THE LAKE PHASE 1 BLK 5 LOT 9R581539
- Fencing: Back YardFencedPrivacyWood
- Utilities: Electricity AvailableNatural Gas AvailablePhone AvailableSewer AvailableSeparate MetersWater AvailableCable Available
- Water: Public
- Sewer: Public Sewer
- Source: NTR_NTREIS
This listing courtesy of Christie Cannon , LPT Realty LLC
Monthly Payment
- Principal & Interest $
- Property Taxes $
- Home Insurance $
- VA Funding Fee $

 New - 1 day ago