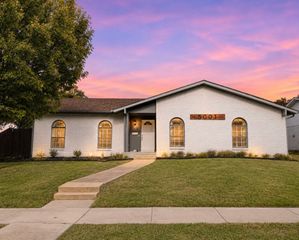
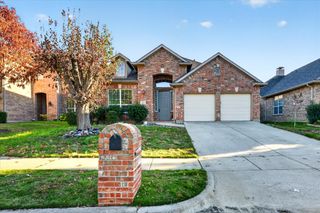
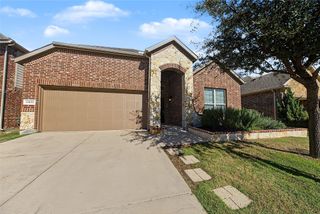
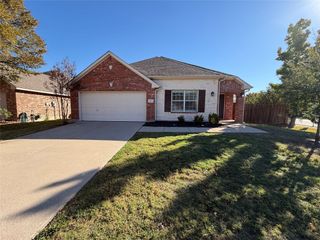
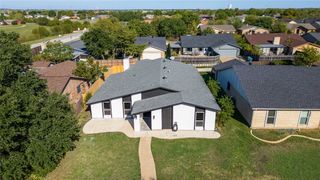
5201 Ragan Drive, The Colony, TX 75056
- 4 beds |
- 2 baths |
- 1,958 sqft
 Single-Family Home
 Built in 1983
 9,104sqft lot
 2 car garage
 $230/sqft
 Listed 3 days ago
Property Description
Fresh renovations, a corner-lot setting, and a spacious backyard highlight this 4-bedroom, 2-bath home at 5201 Ragan in The Colony. The open-concept floor plan features fresh, neutral finishes and an easy flow between the main living spaces. The eat-in kitchen offers a comfortable setting for everyday meals and entertaining, while the inviting layout connects naturally to the surrounding living areas. The serene primary bedroom features an ensuite bath and walk-in closet, creating a comfortable private retreat. Spacious secondary bedrooms provide plenty of flexibility, with the 4th bedroom easily serving as a dedicated home office, cozy den, or additional living space. Recent improvements include new plumbing, a new roof, electrical updates, and fresh interior finishes. Outside, the large backyard features a covered patio and newly installed fencing, providing plenty of room for outdoor dining, entertaining, gardening, or relaxing. Situated on a corner lot next to a neighborhood park, the property offers convenient access to outdoor recreation, shopping, dining, and major commuter routes throughout The Colony and the surrounding North Dallas area. Buyers searching for updated homes in The Colony's 75056 area will appreciate the combination of recent improvements, versatile living spaces, and generous outdoor space. 3D tour available online.
- Listing Status:
- Active
- Data Last Updated:
- November 22, 2026 at 5:19PM
- Listing Office:
- Redfin Corporation : 972-954-4791
- Listing Agent:
- Linda Delgado :
- Contact:
- 972-954-4791
- MLS ID:
- 21436656

- Style: Detached
- Pool: None
- Parking: Alley AccessGarageGarage Faces Rear
- Roofing: Shingle
- General: 1Slab
- Originating MLS: NTR_NTREIS
- School District: Lewisville ISD
- County: Denton
- Zoning: COLONY NO 19 BLK 128 LOT 12(PT)R13507
- Utilities: Electricity ConnectedNatural Gas AvailableSewer AvailableSeparate MetersWater Available
- Water: Public
- Sewer: Public Sewer
- Source: NTR_NTREIS
- Exclusions: Refrigerator
This listing courtesy of Linda Delgado , Redfin Corporation
Monthly Payment
- Principal & Interest $
- Property Taxes $
- Home Insurance $
- VA Funding Fee $

 New - 1 day ago