1609 Prince William Lane, Frisco, TX 75034
- 4 beds |
- 5 baths |
- 5,449 sqft
 Single-Family Home
  Built in 2009
  0.35acre lot
 4 car garage
  $395/sqft
  Listed 17 days ago
Property Description
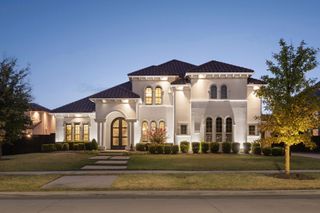
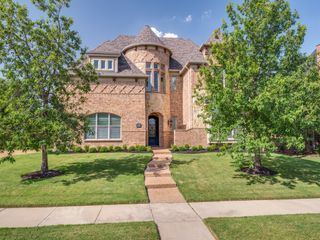
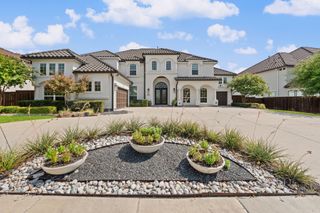
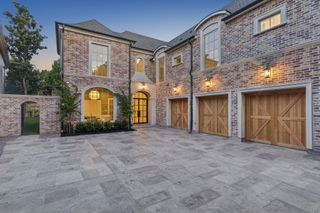
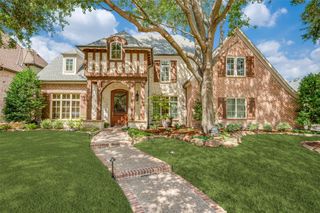
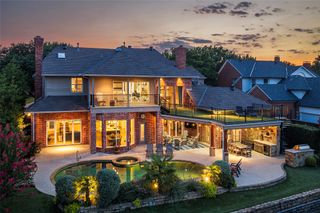
Classic Mediterranean estate behind the gates of prestigious Stonebriar Country Club Estates. Located on the 5th hole of the Fazio golf course, this custom-built home offers breathtaking golf course views & spectacular sunsets. Situated on over one-third acre, this resort-style property features exceptional indoor & outdoor amenities. Impressive front elevation includes a circular drvwy, 4-car garage & tiered front patio. Inside, enjoy immediate views of the backyard oasis with pool, spa & outdoor living spaces. Hand-scraped hardwood floors flow throughout the 1st floor. Formal dining overlooks the pool & entertaining area. Private 1st floor primary suite features a sitting area, fireplace & covered patio views. Luxurious primary bath offers sep marble vanities, walk-in shower, Jacuzzi tub & oversized custom closet with 3-tier hanging system. The 1st floor also includes a secondary bedroom, executive office, media room & charming wine grotto. Expansive great room is designed for entertaining with soaring 23ft. ceilings, arched wood beams, dramatic floor-to-ceiling FP & custom wood windows showcasing the backyard & golf course. Chef's kitchen opens to the great room & breakfast area with a large center island, Viking double ovens, built-in Kitchen Aid fridge, oversized 6-burner Viking gas cooktop & dual diswashers. Upstairs features 2 add'l bedrooms, spacious game room, exercise room that could be a 5th bedroom, secondary office, plus a large covered balcony overlooking the pool & golf course. Private backyard retreat includes a sparkling play pool with attached spa, elegant water features & dual gas fire bowls. Outdoor living center offers a built-in grill, custom stone fireplace & pergola, creating the perfect stunning setting for relaxing, entertaining & enjoying panoramic golf course views. Add'l highlights include a newly installed whole-home generator, low-maintenance turf landscaping & spectacular sunset views, completing this exceptional luxury residence.
- Listing Status:
- Pending
- Data Last Updated:
- August 16, 2026 at 6:18PM
- Listing Office:
- Acquisto Real Estate : 972-396-7512
- Listing Agent:
- Ron Leach :
- Contact:
- 972-396-7512
- MLS ID:
- 21300777

- General: Wet BarBuilt-in FeaturesCathedral Ceiling(s)Dry BarDecorative/Designer Lighting FixturesDouble VanityGranite CountersHigh Speed InternetKitchen IslandMultiple StaircasesOpen FloorplanPantryCable TVVaulted Ceiling(s)Wired for DataNatural WoodworkWalk-In Closet(s)Wired for Sound
- Appliances: Some Gas AppliancesDouble OvenDryerDishwasherGas CooktopDisposalGas Water HeaterIce MakerMicrowavePlumbed For GasRefrigeratorWasher
- Laundry: Washer HookupElectric Dryer HookupGas Dryer HookupLaundry in Utility Room
- Flooring: CarpetCeramic TileHardwoodTravertine
- A/C: Central AirCeiling Fan(s)ElectricZoned
- Heating: CentralNatural GasZoned
- Fireplace: BedroomFamily RoomGasGas LogPrimary BedroomOutsideFireplaceFireplaces: 3
- Eco/Green Feature: InsulationThermostatWater Heater
- General: Covered CourtyardDeckOutdoor GrillOutdoor KitchenOutdoor Living AreaRain GuttersCovered ArenaSecond GarageOutdoor KitchenPergola
- Style: MediterraneanDetached
- Other Structures: Covered ArenaSecond GarageOutdoor KitchenPergola
- Pool: GuniteHeatedIn GroundOutdoor PoolPoolPool SweepPool/Spa ComboSalt WaterWaterfallWater FeatureCommunity
- Parking: Circular DrivewayDoor-MultiEnclosedGarageGarage Door OpenerGatedInside EntranceKitchen LevelPaver BlockGarage Faces Side
- Roofing: Spanish TileTile
- General: BrickRockStoneStucco2Slab
- HOA Amenities: Association Management1600.0Annually
- Originating MLS: NTR
- School District: Lewisville ISD
- County: Denton
- Zoning: STONEBRIAR COUNTRY CLUB ESTATES BLK B LOT 3R239884
- Fencing: High FenceWoodWrought Iron
- Utilities: Electricity ConnectedNatural Gas AvailableSewer AvailableSeparate MetersUnderground UtilitiesWater AvailableCable Available
- Water: Public
- Sewer: Public Sewer
- Source: NTR
This listing courtesy of Ron Leach , Acquisto Real Estate
Monthly Payment
- Principal & Interest $
- Property Taxes $
- Home Insurance $
- VA Funding Fee $

 New - 2 days ago