2350 Crest Pointe Place, Frisco, TX 75034
- 5 beds |
- 4 baths |
- 4,863 sqft
 Single-Family Home
  Built in 2014
  0.27acre lot
 2 car garage
  $421/sqft
  Listed 2 months ago
Property Description
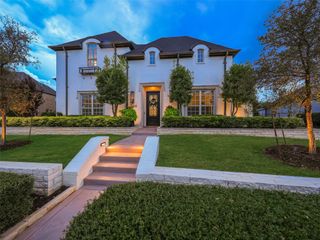
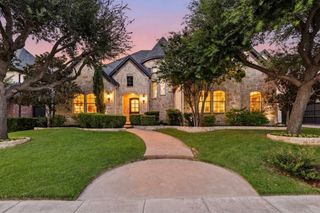
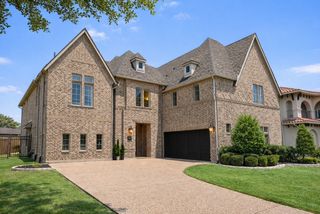
The Hills of Kingswood is an exclusive gated community of premier homes in Frisco tucked away amid the wooded greenbelt that borders Lake Lewisville. Here you will find this Timeless French Transitional home with premium custom construction which sets this exceptional residence apart from comparable homes in The Hills of Kingswood. Tucked behind the community’s exclusive 24-hour guarded gates on an oversized lot, this meticulously maintained home blends elegant design, extensive upgrades, and resort-style outdoor living. Spanning more than 4,800 sf, the floor plan offers 5 bedrooms, including a first-floor primary suite and private guest suite, plus game and media rooms. Walls of windows, soaring ceilings, detailed millwork, and hand-scraped hardwoods create a light-filled interior ideal for everyday living and entertaining. The remodeled chef’s kitchen features quartz countertops, a reconfigured island, designer backsplash, upgraded vent hood, 6-burner gas range, full-size side-by-side refrigerator and freezer, under-counter ice maker, and abundant prep space. The adjacent remodeled wet bar includes a dual-zone wine refrigerator. The primary suite offers a spa-inspired bath with a freestanding soaking tub, oversized shower, and walk-in closet. Upstairs, a renovated bath features an illuminated smart mirror and premium bidet toilet. Outside, enjoy a heated lagoon-style pool and spa with beach entry, swim jets, waterfall, spa fountain, wireless smartphone controls, resurfaced glass tile, plus new pump, cleaner motor, and spa blower. Premium structural upgrades include a 1-inch second-floor subfloor, providing enhanced sound insulation, plus a recirculating hot water system, outdoor speakers, game room bar plumbing, crown molding, and an oversized driveway. Recent improvements include a new roof and water heater, remodeled kitchen, bar, and bathroom, as well as extensive pool enhancements. Minutes from The Star, Legacy West, PGA Frisco, Dallas Tollway, and Hwy 121.
- Listing Status:
- Active
- Data Last Updated:
- October 13, 2026 at 3:20PM
- Listing Office:
- Allie Beth Allman & Assoc. : 214-521-7355
- Listing Agent:
- Kelley Schadt :
- Contact:
- 972-814-4603
- MLS ID:
- 21329998

- General: Private YardRain Gutters
- Style: French ProvincialDetached
- Pool: GuniteHeatedIn GroundLapOutdoor PoolPoolPool SweepPool/Spa ComboWaterfallWater Feature
- Parking: ConcreteDoor-MultiDrivewayGarageGarage Door OpenerOversizedGarage Faces Side
- Roofing: Composition
- General: Brick2Slab
- HOA Amenities: Maintenance GroundsSecurity1358.0Semi-Annually
- Originating MLS: NTR
- School District: Lewisville ISD
- County: Denton
- Zoning: THE HILLS OF KINGSWOOD PH 1 BLK G LOT 18R611717
- Fencing: Back YardMetalWood
- Utilities: Sewer AvailableWater AvailableCable Available
- Water: Public
- Sewer: Public Sewer
- Source: NTR
- Exclusions: Media room equipment and pool table - all negotiable
This listing courtesy of Kelley Schadt , Allie Beth Allman & Assoc.
Monthly Payment
- Principal & Interest $
- Property Taxes $
- Home Insurance $
- VA Funding Fee $