12313 Winding Hollow Lane, Frisco, TX 75033
- 5 beds |
- 5 baths |
- 4,968 sqft
 Single-Family Home
  Built in 2012
  0.33acre lot
 3 car garage
  $483/sqft
  Listed 9 days ago
Property Description
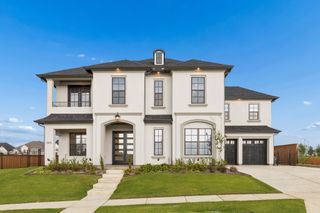
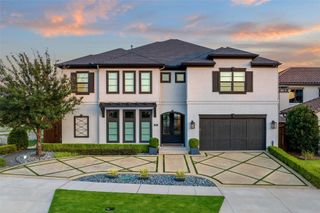
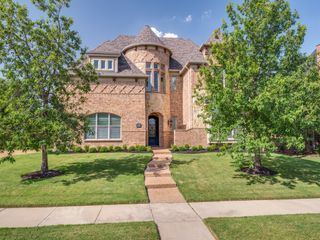
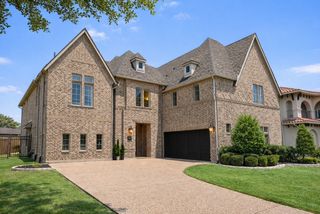
Experience luxury living in prestigious Newman Village with sophisticated finishes, extensive upgrades & resort-style outdoor living. A dramatic foyer welcomes you with a soaring cathedral ceiling, statement chandelier & herringbone-pattern white oak hardwood floors. Taj Mahal quartzite, Pilar quartz, Panda marble, White oak hardwood floors, Visual Comfort lighting, custom cabinetry, built-ins, upgraded staircase & luxury hardware continue throughout. The chef-inspired kitchen features custom cabinetry, double islands topped with White Arabescato marble, GE Monogram premium appliances, a U-Line ice maker in the second island & Perrin & Rowe fixtures. A butler’s pantry adds a butcher-block countertop, wine refrigerator & appliance storage. Additional spaces include a private study with custom built-ins, formal dining room, media room with projector & surround sound, & private casita with ensuite bath with Delta Trinsic fixtures and walk-in closet. The primary suite features custom white oak double doors, a custom walk-in closet with direct laundry access & a spa-inspired bath with Spiritus Diamond Chandelier, Fumo marble countertops, oversized mirrors, soaking tub, rain shower & body jets. Step outside to an incredible private retreat featuring a custom heated pool with 2 Speck X commercial-grade swim jets, 8 deck jets & tanning ledge, plus an oversized 18-person spa with 18 jets. The outdoor living center offers a fireplace and ceiling fan, while the outdoor kitchen features leathered Steel Grey granite & a Traeger Timberline XL Wi-Fi Pellet grill. Other highlights include an oversized 3-car connecting garage which gives more space, Navian tankless water heater, black iron doors, Rain Bird sprinkler system and extensive custom cabinetry. Class 3 impact-resistant roof installed in 2026. Liftmaster 1200 series garage door system. SIDE YARD! This exceptional Newman Village home combines designer finishes & spectacular indoor-outdoor entertaining in the heart of Frisco
- Listing Status:
- Active
- Data Last Updated:
- October 13, 2026 at 1:18PM
- Listing Office:
- Keller Williams Legacy : 972-599-7000
- Listing Agent:
- Jacque Trulock :
- Contact:
- 972-599-7000
- MLS ID:
- 21395597

- General: Built-in BarbecueBarbecueCovered CourtyardLightingOutdoor KitchenOutdoor Living AreaRain GuttersUncovered Courtyard
- Style: French ProvincialDetached
- Pool: HeatedOutdoor PoolPoolPool SweepPool/Spa ComboWaterfallWater FeatureCommunity
- Parking: DrivewayGarage Faces FrontGarageGarage Door OpenerInside EntranceKitchen LevelOversizedGarage Faces SideSide By Side
- Roofing: CompositionShingle
- Windows: ShuttersWindow Coverings
- General: BrickRockStone2Slab
- HOA Amenities: ConciergeAll FacilitiesAssociation Management2000.0Semi-Annually
- Originating MLS: NTR_NTREIS
- School District: Frisco ISD
- County: Denton
- Zoning: NEWMAN VILLAGE PH ONE BLK A LOT 11R613027
- Fencing: WoodWrought Iron
- Utilities: Electricity ConnectedNatural Gas AvailableSewer AvailableSeparate MetersUnderground UtilitiesWater AvailableCable Available
- Water: Public
- Sewer: Public Sewer
- Source: NTR_NTREIS
- Exclusions: *INCLUDED:Samsung front loader washer & dryerPool:3 chaise lounges2 side tables2 umbrella stands2 ledge loungersteak furniture. SEE FEATURE SHEET
This listing courtesy of Jacque Trulock , Keller Williams Legacy
Monthly Payment
- Principal & Interest $
- Property Taxes $
- Home Insurance $
- VA Funding Fee $


 New - 3 days ago