4214 Longwood Drive, Frisco, TX 75033
- 5 beds |
- 6 baths |
- 5,351 sqft
 Single-Family Home
  Built in 2016
  0.39acre lot
 3 car garage
  $434/sqft
  Listed 1 month ago
Property Description
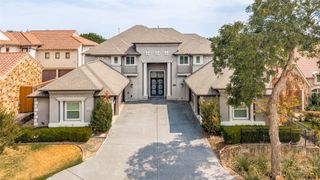
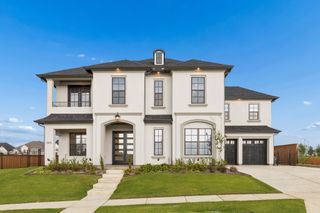
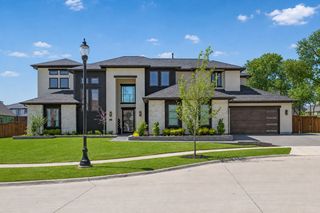
TURNKEY luxury awaits in this spectacular custom Darling Homes residence, ideally situated on an oversized corner lot in the prestigious gated community of Newman Village. Immaculately maintained and thoughtfully upgraded throughout, this exceptional home blends timeless design with an incredibly functional floor plan. A private, walled front courtyard creates an inviting outdoor entertaining space and provides access to a detached guest casita complete with a full bath—perfect for guests, a private office, or additional flex space. Inside, the secluded downstairs primary suite offers a true retreat with a luxurious marble-clad bath, oversized custom closet, and sitting area. The first floor also features a stylish office, a versatile media room or home gym, and spacious living areas designed for effortless everyday living and entertaining. Upstairs, a large game room provides additional space to relax or gather. Standout features include a custom wet bar with wine refrigerator & ice maker, laundry room with built-in pet shower, and an attached 3-car garage. Outside, enjoy a sparkling pool surrounded by an expansive yard with plenty of room for entertaining, play, or simply relaxing in your own private retreat. Newman Village residents enjoy exceptional community amenities including tennis courts, a resort-style pool, playgrounds, green spaces, and beautifully maintained surroundings. With its premium corner lot, detached casita, impressive outdoor space, thoughtful upgrades, and coveted gated location, this home offers an exceptional opportunity in one of Frisco's most desirable communities.
- Listing Status:
- Active
- Data Last Updated:
- October 13, 2026 at 7:21AM
- Listing Office:
- Berkshire HathawayHS PenFed TX : 214-257-1111
- Listing Agent:
- Justin Croft :
- Contact:
- 214-213-7200
- MLS ID:
- 21373774

- Style: Contemporary/ModernTraditionalDetached
- Pool: GuniteHeatedIn GroundOutdoor PoolPoolPool/Spa ComboWater FeatureCommunity
- Parking: Epoxy FlooringGarageGarage Door Opener
- Roofing: Composition
- Windows: Window Coverings
- General: Brick2Slab
- HOA Amenities: All FacilitiesAssociation ManagementMaintenance GroundsSecurity300.0Monthly
- Originating MLS: NTR_NTREIS
- School District: Frisco ISD
- County: Denton
- Zoning: NEWMAN VILLAGE PHASE 3 BLK Z LOT 27R672261
- Fencing: MetalWood
- Utilities: Sewer AvailableWater AvailableCable Available
- Water: Public
- Sewer: Public Sewer
- Source: NTR_NTREIS
- Exclusions: ***SHOWING TIME ONLY***SHOWING TIME ONLY***
This listing courtesy of Justin Croft , Berkshire HathawayHS PenFed TX
Monthly Payment
- Principal & Interest $
- Property Taxes $
- Home Insurance $
- VA Funding Fee $