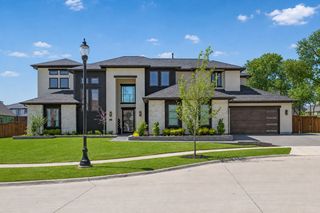
4202 Cranbrook Drive, Frisco, TX 75033
- 5 beds |
- 6 baths |
- 4,740 sqft
 Single-Family Home
  Built in 2025
  —— sqft lot
  3 car garage
  $527/sqft
  Listed 18 days ago
Property Description
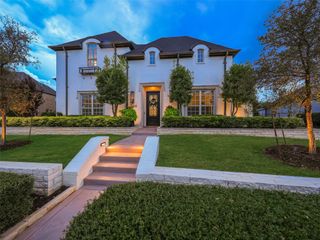
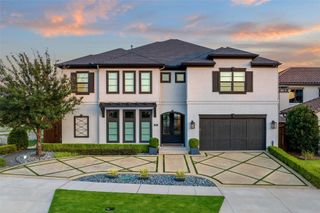
Gorgeous John R Landon Homes with 5 beds, 5 and a half baths, 1 living room, 1 dining room, media room, office, game room and covered back patio! 2 car garage with a separate garage that is 19 x 10 feet that could be extra storage or for a golf cart. One guest bedroom downstairs with ensuite bathroom. Quartz counters in kitchen and master baths. Kitchen features a waterfall island, large walk-in pantry, soft close doors and drawers, full extension drawers, pot and pan drawers and trash can pull out, Zephyr Vent hoods, wine room, and Wolf and sub zero appliances. Other amazing features are 60 inch electric linear fireplace with floor-to-ceiling tile, 8 foot doors upstairs and down. Eaton smart switches in main areas, sink in laundry, linen cabinets above commodes, 96 inch Frameless Glass shower stall with clear glass with 80 inch Door, wood floors standard, carpet in bedrooms, high level tile in baths and utility, custom light boxes with led mood lighting. Sprinklers in front and back, cedar fencing, covered back patios, bronzed windows, Cedar Garage ILO Smart Trim Door. HOA includes amenity center, chain of lakes, some parks, pickleball court, tennis courts, hike and bike trails, fitness center in the amenity center, pool. ENERGY STAR Appliances, Programmable Thermostat, Insulated Interior Corners, Fortiflash Waterproof Membrane around windows, PEX Plumbing, Vinyl Low E Tinted Glass Windows, 16 SEER HVAC System.
- Listing Status:
- Active
- Data Last Updated:
- October 13, 2026 at 7:21AM
- Listing Office:
- Compass RE Texas, LLC : 469-210-8288
- Listing Agent:
- Cynthia Faulkner :
- Contact:
- 214-558-0500
- MLS ID:
- 21391105

- Style: Contemporary/ModernDetached
- Pool: NoneCommunity
- Parking: Door-MultiGarage Faces FrontGarageGarage Door Opener
- Roofing: Composition
- General: Stucco2Slab
- HOA Amenities: All Facilities2700.0Annually
- Originating MLS: NTR_NTREIS
- School District: Frisco ISD
- County: Denton
- Zoning: Brookside North Phase 2AR1058640
- Utilities: Sewer AvailableWater AvailableCable Available
- Water: Public
- Sewer: Public Sewer
- Source: NTR_NTREIS
This listing courtesy of Cynthia Faulkner , Compass RE Texas, LLC
Monthly Payment
- Principal & Interest $
- Property Taxes $
- Home Insurance $
- VA Funding Fee $


 New - 3 days ago