4301 Corabelle Lane, Prosper, TX 75078
- 5 beds |
- 5 baths |
- 5,396 sqft
 Single-Family Home
  Built in 2023
  0.47acre lot
 4 car garage
  $527/sqft
  Listed 3 days ago
Property Description
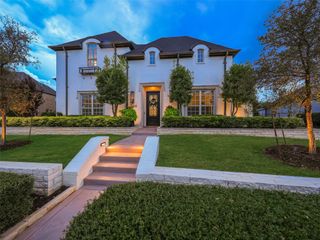
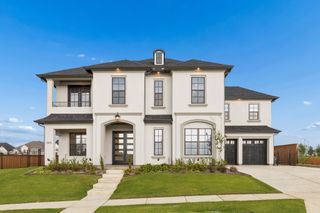
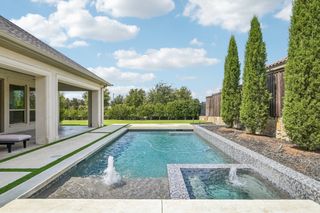
A one-of-a-kind estate whose floor plan has been thoughtfully transformed and elevated beyond the builder’s original design an exceptional residence and the pride of its owners, set on a premier near half-acre corner lot directly adjacent to the greenbelt and walking trail, offering unmatched privacy and open views. The main level showcases modern living areas with tall ceilings and a luxuriously customized ceiling design featuring exclusive lighting and statement chandeliers, creating a dramatic architectural presence. A sleek fireplace anchors the living room, framed by oversized windows overlooking the expansive backyard. The kitchen is a true luxury centerpiece, offering built-in premium refrigerator, double ovens, commercial-grade gas stove, wall-mounted pot filler, and a built-in luxury coffee system. Premium stone surfaces, contemporary cabinetry, a large island, walk-in pantry, wine cellar, wine cooler, and three beverage refrigerators distributed throughout the home. Bathrooms display exclusive designer finishes, while every closet has been customized. The transformed floor plan includes a dedicated media room, a gym room with original hardwood floors preserved underneath, and a spacious bedroom currently used as an office offering full flexibility. Upstairs, a unique independent retreat with an ensuite, a converted fashion and makeup studio closet, a private living-game room, and an integrated secondary laundry room create a self-contained suite ideal for guests, teens, or multigenerational living. A private interior courtyard with its own fireplace serves as an enclosed patio. The property includes two separate 2-car garages, with epoxy flooring. The outdoor exceptional space supports any pool design without limitations, complemented by a custom grill area and wide-open views of the greenbelt. This home’s distinctive design and high-end finishes deliver a combination of luxury and exclusivity within Windsong Ranch. Prepare to fall in love at first sight!!
- Listing Status:
- Active
- Data Last Updated:
- October 13, 2026 at 12:19PM
- Listing Office:
- WILLIAM DAVIS REALTY : 214-705-1000
- Listing Agent:
- Nathasha Garmendia :
- Contact:
- 214-705-1000
- MLS ID:
- 21408605

- Style: Contemporary/ModernDetached
- Pool: None
- Parking: Additional ParkingCoveredDoor-MultiDrivewayEpoxy FlooringEnclosedGarage Faces FrontGarageGarage Door OpenerOn SitePavedParking LotPrivateGarage Faces SideSecured
- General: BrickRadiant Barrier2
- Road/Access: Private Road
- HOA Amenities: All FacilitiesAssociation Management630.0Quarterly
- Originating MLS: NTR_NTREIS
- School District: Prosper ISD
- County: Denton
- Zoning: WINDSONG RANCH PHASE 7I BLK N LOT 54R1004651
- Utilities: Electricity AvailableNatural Gas AvailableSewer AvailableSeparate MetersUnderground UtilitiesWater Available
- Water: Public
- Sewer: Public Sewer
- Source: NTR_NTREIS
This listing courtesy of Nathasha Garmendia , WILLIAM DAVIS REALTY
Monthly Payment
- Principal & Interest $
- Property Taxes $
- Home Insurance $
- VA Funding Fee $