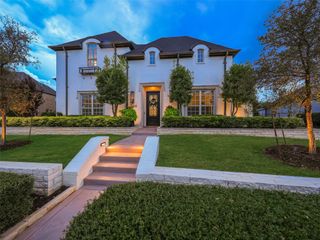
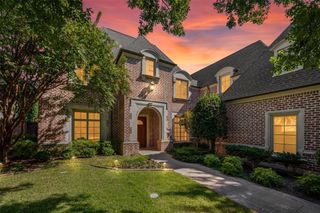
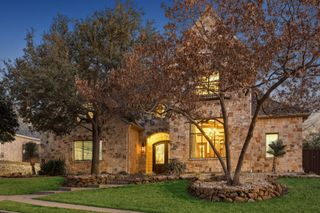
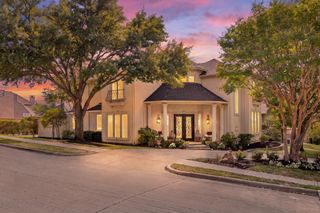
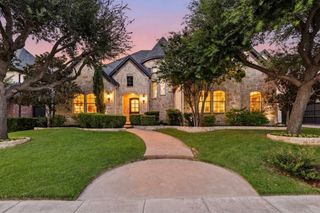
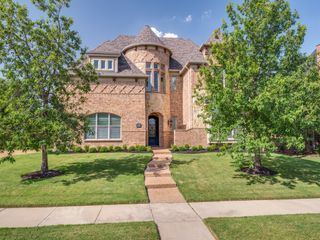
3827 Vanderbilt Lane, Frisco, TX 75034
- 4 beds |
- 4 baths |
- 4,880 sqft
 Single-Family Home
  Built in 2013
  9,278sqft lot
 2 car garage
  $420/sqft
  Listed 2 months ago
Property Description
Welcome to the Prestigious Hills of Kingswood! Experience refined luxury where soaring ceilings, rich hardwood floors, and expansive windows create a light filled, elegant atmosphere. The open concept design featuring a light-filled kitchen perfect for entertaining, sophisticated living spaces, a modern office with custom built ins, and an impressive entertainment level with a media entertainment room and golf simulator space. This home also features two wet bars and a wine grotto. Retreat to the serene owner’s suite which includes a gym and yoga area. Unwind in the expansive backyard oasis featuring a pool, a generous built-in outdoor kitchen, and a covered patio designed for effortless al fresco dining and entertaining. Designed for both elevated everyday living and unforgettable entertaining, this exceptional home blends modern sophistication with timeless comfort.
- Listing Status:
- Active
- Data Last Updated:
- October 13, 2026 at 3:20PM
- Listing Office:
- Coldwell Banker Apex, REALTORS : 972-776-6200
- Listing Agent:
- Malea Adamski :
- Contact:
- 972-965-7611
- MLS ID:
- 21338416

- General: Built-in BarbecueBarbecueDog RunGardenGas GrillLightingOutdoor GrillOutdoor KitchenPrivate YardRain Gutters
- Style: EnglishDetached
- Pool: FencedGuniteIn GroundOutdoor PoolPoolPrivatePool Sweep
- Parking: DrivewayGarageStorage
- Roofing: Composition
- General: Brick2Slab
- HOA Amenities: ConciergeMaintenance GroundsSecurity1222.0Semi-Annually
- Originating MLS: NTR
- School District: Lewisville ISD
- County: Denton
- Zoning: THE HILLS OF KINGSWOOD PH 1 BLK G LOT 7R611706
- Fencing: Back YardHigh FenceWoodWrought Iron
- Utilities: Electricity AvailableNatural Gas AvailablePhone AvailableSewer AvailableSeparate MetersUnderground UtilitiesWater AvailableCable Available
- Water: Public
- Sewer: Public Sewer
- Source: NTR
- Exclusions: Media Equipment and Golf Simulator- All Negotiable
This listing courtesy of Malea Adamski , Coldwell Banker Apex, REALTORS
Monthly Payment
- Principal & Interest $
- Property Taxes $
- Home Insurance $
- VA Funding Fee $