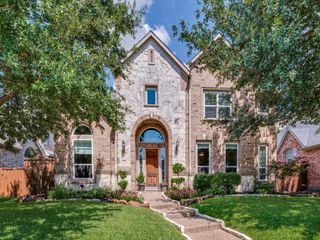
1638 Sandia Lane, Frisco, TX 75033
- 5 beds |
- 4 baths |
- 4,649 sqft
 Single-Family Home
  Built in 2002
  8,538sqft lot
 3 car garage
  $194/sqft
  Listed 6 days ago
Property Description
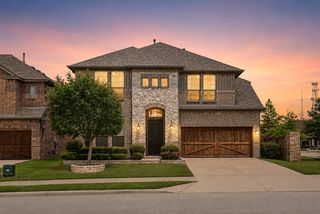
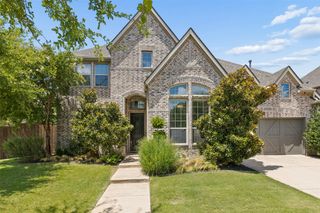
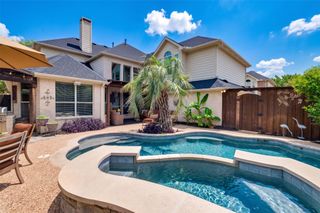
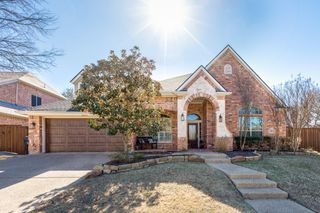
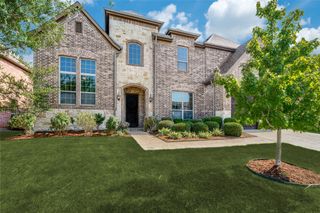
Located in prestigious Eldorado Fairways and zoned to Frisco ISD, this beautifully remodeled, move-in-ready luxury home offers comfort and modern family living. Nestled in a tree-lined neighborhood with convenient access to the Dallas Tollway, this expansive 5-bedroom, 3 full bathrooms, and 1 half-bath home has been extensively updated since 2022. A grand entry with a sweeping staircase welcomes you into a spacious floor plan featuring formal living and dining rooms, a private home office with custom built-ins, and an open-plan living family room with a fireplace, custom cabinetry, and views of the backyard. The spectacular chef's kitchen has been completely remodeled and showcases floor-to-ceiling cabinets, quartz counters, an island with a gas cooktop, a butler's pantry with built-ins, and an oversized walk-in pantry. The luxurious first-floor primary suite is a true retreat with an ensuite bathroom featuring a freestanding tub, separate shower, dual vanities, and his-and-hers walk-in closets. Upstairs, four generously sized bedrooms, all with walk-in closets and Jack-and-Jill bathrooms. A game room with built-ins and a media room complete with a new 120-inch screen, new $4,000 projector, and surround sound system; all media equipment is included with the home. Dual staircases provide added convenience and functionality. Other updates since 2022 include gorgeous white oak hardwood flooring and plantation shutters. A spacious laundry room with walk-in storage and an oversized three-car garage. Step outside to your own private backyard retreat featuring a sparkling pool and spa, a fully fenced yard, and a newly installed pool pump, creating the perfect setting for relaxing or entertaining. This exceptional home combines style and an outstanding floor plan, and an unbeatable Frisco location, offering luxury living. Seller is offering a $10,000 credit, which can be used to replace all the carpet in the house and epoxy flooring in the garage, OR towards closing costs.
- Listing Status:
- Active
- Data Last Updated:
- July 12, 2026 at 3:19PM
- Listing Office:
- Great Western Realty : 817-689-2888
- Listing Agent:
- Tracy Warne :
- MLS ID:
- 21321612

- Style: TraditionalDetached
- Pool: GuniteIn GroundOutdoor PoolPool
- Parking: Alley AccessDirect AccessGarageGarage Door OpenerGarage Faces Rear
- Roofing: Composition
- General: BrickRockStone2Slab
- Road/Access: All Weather Road
- HOA Amenities: Association Management50.0Monthly
- Originating MLS: NTR
- School District: Frisco ISD
- County: Denton
- Zoning: ELDORADO FAIRWAYS AT THE TRAILS PH A BLK B LOR243105
- Fencing: Back YardWood
- Utilities: Electricity ConnectedNatural Gas AvailableSewer AvailableSeparate MetersWater Available
- Water: Public
- Sewer: Public Sewer
- Source: NTR
This listing courtesy of Tracy Warne , Great Western Realty
Monthly Payment
- Principal & Interest $
- Property Taxes $
- Home Insurance $
- VA Funding Fee $

 New - 1 day ago