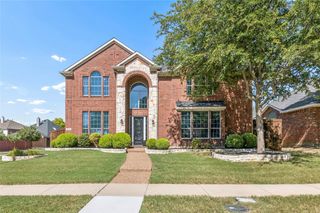
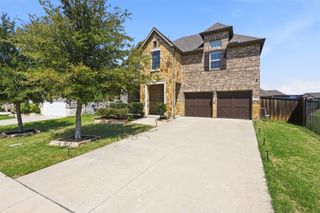
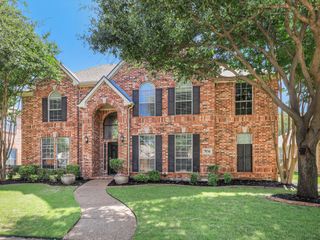
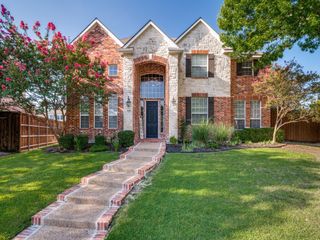
2373 Falcon Point Drive, Frisco, TX 75033
- 4 beds |
- 4 baths |
- 3,381 sqft
 Single-Family Home
  Built in 2005
  6,142sqft lot
 2 car garage
  $189/sqft
  Listed 2 months ago
Property Description
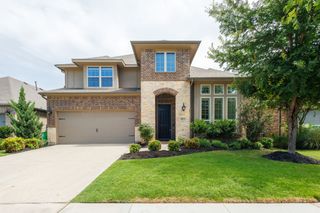
BUYER ALERT... PRICED TO WOW! Exceptional value in the highly sought-after Fairways of West Frisco! Perfectly positioned along scenic Cottonwood Trail within The Trails of Frisco Golf Club community, this beautiful home offers direct access to miles of biking and walking trails, top-rated Frisco ISD schools, and one of Frisco's most desirable locations. Featuring one of the neighborhood's most popular floor plans, this spacious 4-bedroom, 4-bath home is thoughtfully designed for comfortable everyday living and effortless entertaining. A private study with French doors, custom built-ins, and abundant natural light creates the perfect work-from-home space. The open-concept kitchen and family room serve as the heart of the home, featuring a large center island, abundant cabinetry, generous pantry, and seamless flow for entertaining family and friends. The spacious first-floor primary suite offers a peaceful retreat with a sitting area, spa-like bath with dual vanities and soaking tub, and a custom-designed walk-in closet. Upstairs you'll find generously sized secondary bedrooms with split baths, plus a large game room perfect for movie nights, play space, or a second living area. Enjoy peace of mind with brand-new energy-efficient windows backed by a lifetime warranty, fresh interior paint, new carpet, a new AC unit (2025), newer roof, and a professionally repaired foundation with transferable warranty. Located in Frisco ISD and zoned to Purefoy Elementary, Griffin Middle, and Wakeland High School, you're also just minutes from PGA Frisco, The Fields development, Legacy West, The Star, and the historic Frisco Rail District, offering endless dining, shopping, entertainment, and recreation.
- Listing Status:
- Active
- Data Last Updated:
- August 16, 2026 at 10:20PM
- Listing Office:
- RE/MAX DFW Associates : 972-312-9000
- Listing Agent:
- Tammy Lowe :
- Contact:
- 214-566-1625
- MLS ID:
- 21276418

- General: GardenOtherPrivate YardRain Gutters
- Style: TraditionalDetached
- Pool: None
- Parking: Alley AccessDrivewayEnclosedGarageGarage Door OpenerInside EntranceKitchen LevelGarage Faces Rear
- Roofing: Composition
- Windows: ShuttersWindow Coverings
- General: Brick2Slab
- HOA Amenities: All FacilitiesAssociation Management250.0Semi-Annually
- Originating MLS: NTR
- School District: Frisco ISD
- County: Denton
- Zoning: R255490
- Fencing: Wood
- Utilities: Electricity AvailableElectricity ConnectedNatural Gas AvailablePhone AvailableSewer AvailableSeparate MetersUnderground UtilitiesWater AvailableCable Available
- Water: Public
- Sewer: Public Sewer
- Source: NTR
- Exclusions: Refrigerator(s)washer and dryer
This listing courtesy of Tammy Lowe , RE/MAX DFW Associates
Monthly Payment
- Principal & Interest $
- Property Taxes $
- Home Insurance $
- VA Funding Fee $

 New - 1 day ago