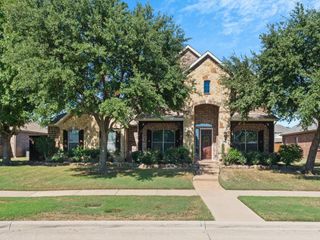
2948 Clearfork Trail, Frisco, TX 75034
- 4 beds |
- 4 baths |
- 4,271 sqft
 Single-Family Home
  Built in 2007
  9,670sqft lot
 2 car garage
  $199/sqft
  Listed 15 days ago
Property Description
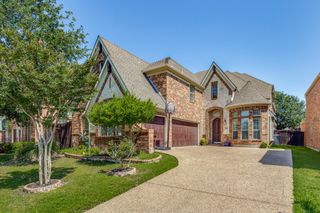
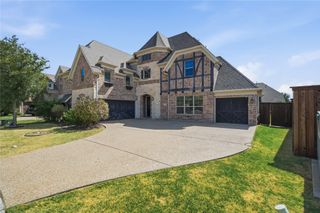
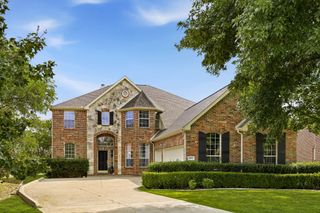
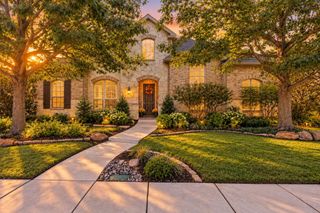
Opportunity knocks! 2:1 rate buydown offering through 10-31. A RARE FIND-TIMELESS BEAUTY & GREAT PRICE in the prestigious Pearson Farm neighborhood, in the heart of Frisco! This stunning Shaddock home harmoniously combines timeless architecture with modern comforts. Positioned on a coveted corner lot, it showcases a captivating architectural design & a thoughtfully planned layout that will leave you in awe. Boasting 4 spacious bedrooms, an executive home office, 3.5 baths, a large game room with an impressive wet bar & a dedicated media room, this lovely home is a perfect blend for both relaxation & entertaining friends & family. Striking foyer that opens to an elegant formal dining room—The chef’s kitchen is a dream, featuring a large granite island, a stylish black marble backsplash, sleek white cabinetry, top-tier stainless-steel appliances, an upgraded gas cooktop, a cozy breakfast nook, butler pantry & a sizable pantry. The exceptional family room impresses with its soaring vaulted ceiling, a stunning stone fireplace with gas logs & a built-in hutch to enhance your entertaining experience. Retreat to the luxurious master suite, designed for ultimate relaxation, complete with a spa-inspired bathroom featuring double vanities, his-and-hers closets, a spacious frameless shower & a deep soaking tub. Upstairs, you’ll find a large game room with a generous wet bar, three additional bedrooms, two full baths & a cutting-edge 7.1 media room that will redefine your movie nights. Step outside to an entertainer’s dream: an incredible outdoor living space featuring a delightful grill area, an expansive covered patio, stylish paver decking & a large yard with ample room for a pool. Additional highlights include newly installed carpets, elegant brass plumbing fixtures, hand-scraped hardwood floors, plantation shutters & a secure electric gate. Enjoy abundant community amenities, including parks, green spaces, a refreshing community pool, and a serene pond.
- Listing Status:
- Active
- Data Last Updated:
- October 13, 2026 at 7:21AM
- Listing Office:
- Douglas Elliman Real Estate : 469-273-1431
- Listing Agent:
- Victor Vo :
- Contact:
- 972-954-1008
- MLS ID:
- 21395061

- General: BarbecueOutdoor GrillOutdoor Kitchen
- Style: TraditionalDetached
- Pool: None
- Parking: Alley AccessGarage Faces Rear
- Roofing: Composition
- General: BrickStone Veneer2Slab
- HOA Amenities: Maintenance Structure725.0Annually
- Originating MLS: NTR_NTREIS
- School District: Frisco ISD
- County: Denton
- Zoning: PEARSON FARMS 1C BLK J LOT 15R297760
- Fencing: Wood
- Utilities: Sewer AvailableWater AvailableCable Available
- Water: Public
- Sewer: Public Sewer
- Source: NTR_NTREIS
This listing courtesy of Victor Vo , Douglas Elliman Real Estate
Monthly Payment
- Principal & Interest $
- Property Taxes $
- Home Insurance $
- VA Funding Fee $

 New - 14 hours ago