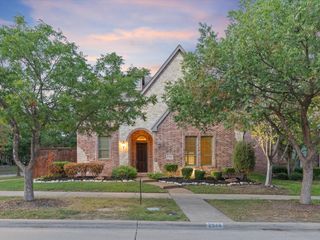
1663 San Andres Drive, Frisco, TX 75033
- 4 beds |
- 4 baths |
- 4,757 sqft
 Single-Family Home
  Built in 2003
  8,756sqft lot
 3 car garage
  $176/sqft
  Listed 4 days ago
Property Description
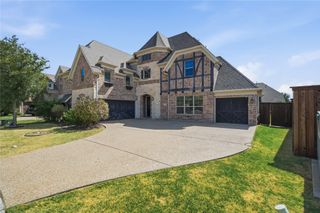
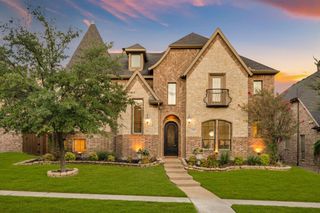
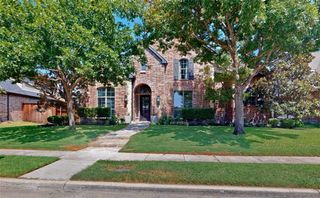
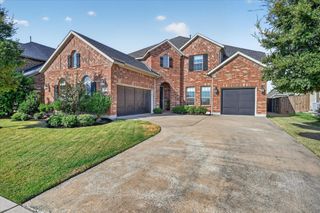
Welcome to this custom Highland Home in sought after West Frisco! From the moment you enter, the soaring 20-foot ceilings and a grand staircase create an impressive first impression. This beautifully appointed home offers 4 bedrooms, a private study, multiple living areas and an exceptional floor plan designed for comfortable living and entertaining. The main level features a secluded primary suite, dedicated home office, formal living and dining room, and an expansive open concept kitchen with an oversized center island overlooking the breakfast area and family room. Upstairs, discover 3 spacious bedrooms, a large game room, enclosed media room and versatile bonus or craft room. Outstanding upgrades include plantation shutters, hardwood flooring, a second staircase, granite countertops, stainless steel appliances and a gas cooktop. A 3 car garage provides additional convenience and storage. Step outside to your own backyard retreat featuring a covered patio, gazebo, outdoor fireplace and lush landscaping, perfect for relaxing or entertaining year round. Enjoy the community amenities which include a swimming pool, playground, park, greenbelt and jogging trails. Zoned to highly regarded Frisco ISD, including Wakeland High School. Conveniently located minutes from PGA Frisco, The Star, premier shopping, upscale dining and entertainment. An exceptional opportunity to enjoy spacious living in one of West Frisco's most desirable locations! Additional updates include: LED mirror in primary bathroom, Water Heater replaced 2024, Roof replaced 2022, Dishwasher replaced, microwave replaced, garbage disposal replaced plus more.
- Listing Status:
- Active
- Data Last Updated:
- October 13, 2026 at 7:21AM
- Listing Office:
- EXP REALTY : 888-519-7431
- Listing Agent:
- Gary Silansky :
- Contact:
- 972-374-8505
- MLS ID:
- 21404690

- General: LightingRain Gutters
- Style: Detached
- Pool: NoneCommunity
- Parking: DrivewayGarageGarage Door Opener
- Roofing: Composition
- Windows: ShuttersWindow Coverings
- General: Brick2Slab
- Road/Access: All Weather Road
- HOA Amenities: All FacilitiesAssociation Management840.0Annually
- Originating MLS: NTR_NTREIS
- School District: Frisco ISD
- County: Denton
- Zoning: ELDORADO FAIRWAYS AT THE TRAILS PH A BLK B LOR243100
- Fencing: Wood
- Utilities: Sewer AvailableUnderground UtilitiesWater AvailableCable Available
- Water: Public
- Sewer: Public Sewer
- Source: NTR_NTREIS
This listing courtesy of Gary Silansky , EXP REALTY
Monthly Payment
- Principal & Interest $
- Property Taxes $
- Home Insurance $
- VA Funding Fee $

 New - 13 hours ago