11150 Sugar Mill Lane, Frisco, TX 75033
- 4 beds |
- 4 baths |
- 4,224 sqft
 Single-Family Home
  Built in 2008
  7,362sqft lot
 3 car garage
  $221/sqft
  Listed 7 days ago
Property Description
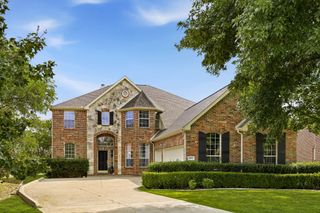
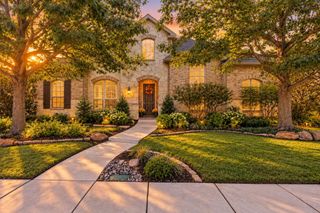
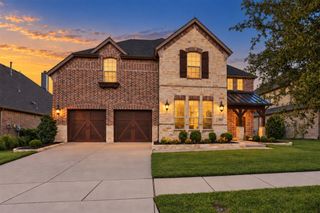
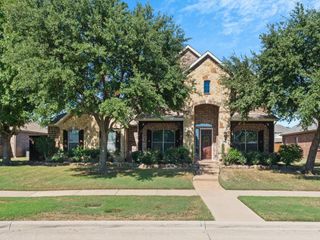
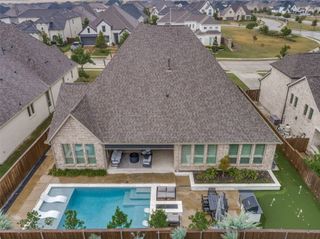
Resort-style outdoor living takes center stage at this exceptional Shaddock home in Shaddock Creek Estates. The private backyard is designed for year-round enjoyment with a pool & spa with water feature, expansive travertine decking, covered patio, built-in grill & low-maintenance turf. Ideally situated near neighborhood trails & greenbelt, with schools within walking distance, this beautifully appointed home offers 4 bedrooms, 3.1 baths, three living areas, two dining areas & a 3-car tandem rear-entry garage. A handsome brick-and-stone exterior & iron entry door introduce elegant interiors with hardwood floors, plantation shutters & crown molding. The spacious kitchen features granite counters, oversized island with sink, double ovens, gas cooktop, coffee bar, walk-in pantry & serving bar, opening to the breakfast area & impressive family room with soaring ceiling, custom built-ins & stone fireplace. A distinctive wine grotto elevates entertaining with terracotta flooring, granite dry bar, dedicated wine storage & two glass-door wine refrigerators that remain. The main-level primary suite features bay windows & vaulted ceiling, while the bath offers dual granite vanities, jetted tub, separate shower & walk-in closet. A powder-pool bath provides convenient backyard access. Upstairs are three bedrooms, two full baths, a private study with built-ins, oversized game room with wet bar & dedicated multi-level media room. Recent improvements include new carpet, select fixtures & paint, updated lighting & approx. 3-year-old Lennox Elite HVAC systems. The garage features epoxy flooring, overhead storage & an EV charger connection. An exceptional opportunity for qualified VA buyers—the home offers an assumable VA loan at an attractive 3.375% rate, subject to lender servicer & VA approval-buyer does not have to be a veteran to assume! Enjoy the lifestyle of Shaddock Creek Estates with neighborhood trails, greenbelt access & highly regarded Frisco ISD schools nearby.
- Listing Status:
- Active
- Data Last Updated:
- October 13, 2026 at 7:21AM
- Listing Office:
- Monument Realty : 214-705-7827
- Listing Agent:
- Jeff Cheney :
- Contact:
- 972-965-0169
- MLS ID:
- 21396864

- General: CourtyardLightingOutdoor Grill
- Style: TraditionalDetached
- Pool: GuniteHeatedIn GroundPoolPrivatePool/Spa ComboWater Feature
- Parking: CoveredDirect AccessDrivewayEpoxy FlooringEnclosedGarageGarage Door OpenerInside EntranceKitchen LevelOversizedPrivateGarage Faces RearTandem
- Roofing: Composition
- Windows: Bay Window(s)ShuttersWindow Coverings
- General: Brick2Slab
- HOA Amenities: All FacilitiesAssociation Management850.0Annually
- Originating MLS: NTR_NTREIS
- School District: Frisco ISD
- County: Denton
- Zoning: SHADDOCK CREEK ESTATES PH 3 BLK O LOT 2R288586
- Fencing: PrivacyWood
- Utilities: Natural Gas AvailableSewer AvailableSeparate MetersUnderground UtilitiesWater AvailableCable Available
- Water: Public
- Sewer: Public Sewer
- Source: NTR_NTREIS
- Exclusions: Mirrors and all wall mounted TV
This listing courtesy of Jeff Cheney , Monument Realty
Monthly Payment
- Principal & Interest $
- Property Taxes $
- Home Insurance $
- VA Funding Fee $

 New - 14 hours ago