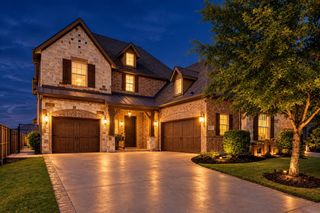
2180 Ivywood Lane, Prosper, TX 75078
- 4 beds |
- 4 baths |
- 3,469 sqft
 Single-Family Home
  Built in 2021
  10,454sqft lot
 3 car garage
  $283/sqft
  Listed 11 days ago
Property Description
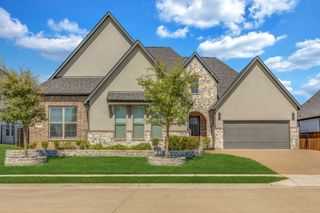
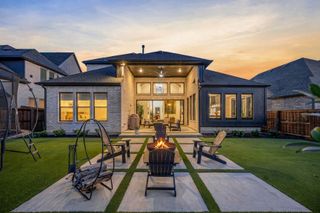
A rare single-story retreat in Prosper, 2180 Ivywood Lane pairs nearly 3,500 square feet of beautifully appointed living space with a resort-style pool on a nearly quarter-acre lot. Extensive upgrades and thoughtful details distinguish this exceptional home, beginning with its striking brick-and-stone elevation, cedar garage doors, and enlarged driveway. Inside, soaring ceilings, neutral interior paint, custom nail-down hardwood floors, and 8-foot solid-core interior doors create an inviting sense of scale and quality. The chef’s kitchen combines style and function with painted cabinetry, an oversized island, stainless steel appliances with double ovens, a gas cooktop, and a walk-in pantry. A stunning floor-to-ceiling stone fireplace anchors the family room, framed by built-in cabinetry and floating shelves. A designer chandelier enhances the space, while sliding doors connect the interior to the backyard for effortless indoor-outdoor living and entertaining. Positioned off the primary suite, the dedicated study provides a beautifully detailed workspace with coffered ceilings, an accent wall, hardwood flooring, and views of the backyard. The thoughtfully arranged secondary bedrooms include two connected by a Jack-and-Jill bath, plus a generously sized bedroom with an ensuite bath that could serve as a second primary suite; ideal for multigenerational living or hosting guests. Versatile spaces further elevate the home’s livability, including a dedicated media room and a large laundry room with an abundance of custom cabinetry. Outside, an expansive covered patio equipped with a remote-controlled retractable screen creates an inviting setting for outdoor gatherings. A large pool with a tanning ledge takes center stage, complemented by a fire pit, outdoor grill, and putting green. With its exceptional outdoor amenities, designer finishes, and expansive single-story layout, this home offers a remarkable combination of everyday comfort, flexibility, and elevated design.
- Listing Status:
- Active
- Data Last Updated:
- October 13, 2026 at 7:21AM
- Listing Office:
- Real Broker, LLC : 855-450-0442
- Listing Agent:
- Ticia Rhodes :
- Contact:
- 214-435-4564
- MLS ID:
- 21400630

- General: Fire PitGardenOutdoor GrillPrivate Yard
- Style: TraditionalDetached
- Pool: GuniteHeatedIn GroundPoolPrivatePool/Spa ComboCommunity
- Parking: Driveway
- Roofing: Composition
- Windows: Window Coverings
- General: BrickRockStone1Slab
- HOA Amenities: All FacilitiesAssociation ManagementMaintenance Grounds380.0Quarterly
- Originating MLS: NTR_NTREIS
- School District: Prosper ISD
- County: Collin
- Zoning: STAR TRAIL PHASE FIVE (CPR)BLK DDLOT 18R120760DD01801
- Fencing: Wood
- Utilities: Natural Gas AvailablePhone AvailableSewer AvailableSeparate MetersWater AvailableCable Available
- Water: Public
- Sewer: Public Sewer
- Source: NTR_NTREIS
- Exclusions: All TV's + TV Mount at Media Room.
This listing courtesy of Ticia Rhodes , Real Broker, LLC
Monthly Payment
- Principal & Interest $
- Property Taxes $
- Home Insurance $
- VA Funding Fee $


 New - 6 hours ago