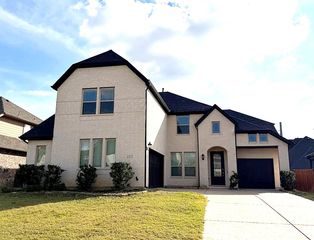
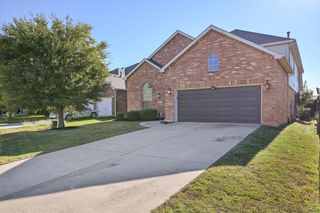
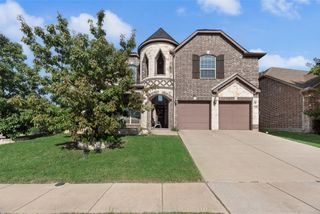
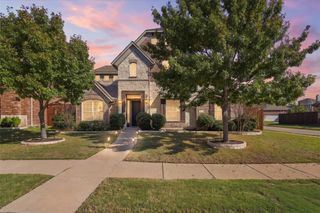
3072 Brianna Drive, Frisco, TX 75033
- 5 beds |
- 4 baths |
- 4,299 sqft
 Rental
 Built in 2015
 10,759sqft lot
 2 car garage
 $1/sqft
 Listed 16 days ago
Property Description
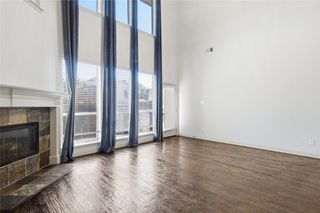
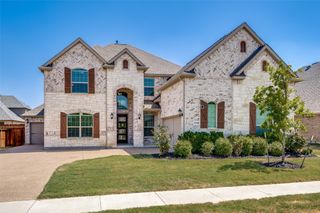
Two primary suites with two en-suite double sink primary baths make this the perfect home for multi-generational or multi-family living! Two master suites with double-sink master bathrooms. All bedrooms with walk-in closets. Top-rated Frisco ISD, located in desirable Christie Ranch, this elegant 5-bedroom, 4-bath home offers exceptional space, comfort, and versatility. Upon entering this home you will be met by soaring ceilings and a large formal sitting and formal dining room to the left, a stunning curved staircase, rich hardwood floors, and a beautiful stone fireplace that creates an impressive yet inviting atmosphere. There are two bedrooms downstairs including a guest suite and all bedrooms have spacious walk in closets. The spacious kitchen features granite countertops, gas cooktop, a center island, a pantry, and abundant cabinetry. This generous living space has a covered patio, fenced in backyard, and has plenty of room for entertaining and everyday living. Ideally located in Frisco ISD near shopping, dining, parks, and major highways—this is a rare opportunity to enjoy flexible living in a sought-after Frisco community. .Home is available immediately. Pets are welcome and considered case by case ($600 non - refundable per pet). HOA is paid by owners. Tenants need to bring Washer-Dryer-Refrigerator. Section 8 is accepted, housing vouchers are accepted, kindly apply. Mention your broker name and number in online application if applicable. Qualifying criteria Deposit determined by Credit Score. $65 per adult application fee.
- Listing Status:
- Active
- Data Last Updated:
- November 22, 2026 at 6:19PM
- Listing Office:
- VP Realty Services : 817-874-3536
- Listing Agent:
- Viren Shah :
- Contact:
- 214-597-0294
- MLS ID:
- 21428832

- Style: TraditionalDetached
- Pool: None
- Parking: Door-SingleDrivewayGarageGarage Door OpenerGarage Faces Rear
- Roofing: Composition
- Windows: Window Coverings
- General: BrickConcreteRockStoneWood Siding2Slab
- HOA Amenities: Maintenance Grounds975.0Annually
- Originating MLS: NTR_NTREIS
- School District: Frisco ISD
- County: Denton
- Zoning: CHRISTIE RANCH PHASE 2D BLK M LOT 18R623694
- Fencing: Wood
- Utilities: Cable AvailableElectricity ConnectedNatural Gas AvailablePhone AvailableSewer AvailableSeparate MetersWater Available
- Water: Public
- Sewer: Public Sewer
- Source: NTR_NTREIS
This listing courtesy of Viren Shah , VP Realty Services
 New - 1 day ago