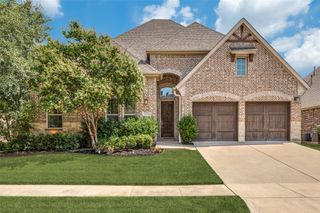
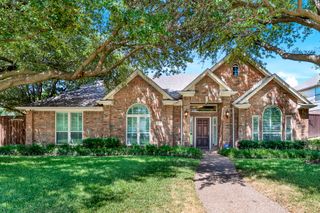
3160 Hampshire Court, Frisco, TX 75034
- 3 beds |
- 3 baths |
- 2,609 sqft
 Single-Family Home
  Built in 1993
  7,013sqft lot
 2 car garage
  $329/sqft
  Listed 1 day ago
Property Description
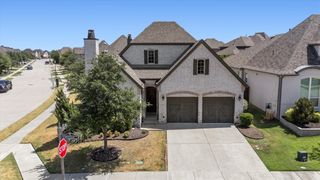
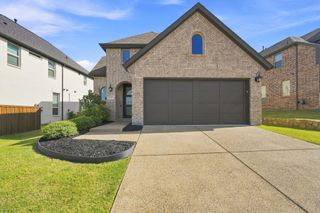
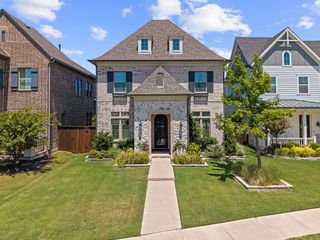
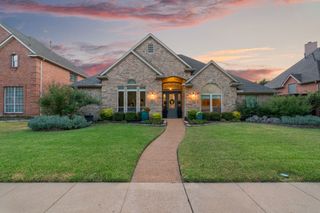
Welcome to this beautifully updated home in the prestigious guard-gated Stonebriar community! Situated on a quiet street, this move-in-ready residence is just moments from Stonebriar Country Club's two championship 18-hole golf courses, premier tennis courts, resort-style pools, and exceptional club amenities. Thoughtfully updated throughout, the home features fresh interior paint, new carpet, 48 recessed LED lights 2020, 48 energy-efficient e-glass windows 2020, a stone-coated steel roof 2020, two HVAC systems 2022, a whole-house Generac generator, sprinkler system, and whole-house surge protector—all installed in 2021 for added efficiency and peace of mind. An inviting floor plan offers spacious living and entertaining areas, plus a private study with hardwood floors and plantation shutters. The luxurious primary suite includes an updated jetted tub with new tile surround and an oversized walk-in closet with separate his-and-hers sides. A refreshed secondary bath features quartz countertops and a new sink. Step outside to your private backyard oasis with a beautifully remodeled pool (2016), perfect for relaxing or entertaining. Additional highlights include an epoxy-coated garage floor with built-in storage cabinets and a 75-gallon gas water heater. Combining extensive updates, outstanding amenities, and an unbeatable location in one of Frisco's most desirable gated communities, this exceptional Stonebriar home is ready for its next owner. Be sure to view the aerial photos showcasing the home's proximity to the golf course and country club amenities.
- Listing Status:
- Active
- Data Last Updated:
- August 28, 2026 at 7:17AM
- Listing Office:
- LPT Realty LLC : 972-215-7747
- Listing Agent:
- Christie Cannon :
- Contact:
- 972-215-7747
- MLS ID:
- 21342382

- Style: TraditionalDetached
- Pool: In GroundPoolCommunity
- Parking: DrivewayEpoxy FlooringGarage Faces FrontGarageStorage
- Roofing: Metal
- Windows: Shutters
- General: Brick1Slab
- HOA Amenities: All FacilitiesAssociation Management300.0Monthly
- Originating MLS: NTR
- School District: Lewisville ISD
- County: Denton
- Zoning: STONEBRIAR SEC V NORTH PH 2 BLK B LOT 16R171298
- Utilities: Sewer AvailableWater Available
- Water: Public
- Sewer: Public Sewer
- Source: NTR
- Exclusions: NA
This listing courtesy of Christie Cannon , LPT Realty LLC
Monthly Payment
- Principal & Interest $
- Property Taxes $
- Home Insurance $
- VA Funding Fee $

 New - 1 day ago