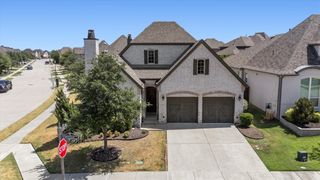
2821 Waverly, The Colony, TX 75056
- 3 beds |
- 3 baths |
- 2,790 sqft
 Single-Family Home
  Built in 2020
  5,924sqft lot
 2 car garage
  $267/sqft
  Listed 8 days ago
Property Description
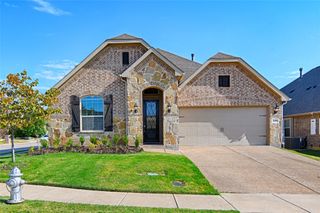
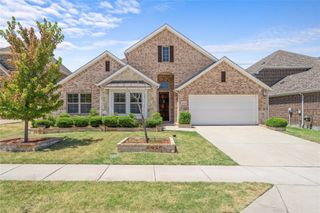
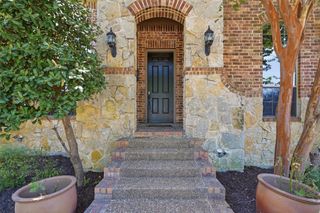
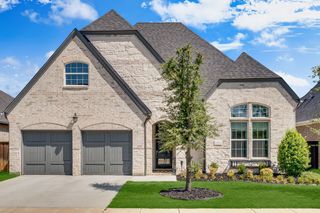
Welcome home to 2821 Waverly, a stunning 2020-built Darling Home masterpiece nestled in the heart of The Tribute, The Colony's premier golf and resort community. From the moment you arrive, an oversized custom iron door sets the tone for the craftsmanship found throughout. Step inside to soaring ceilings and rich hardwood flooring flowing through the main living areas and luxurious primary suite. This home offers 3 spacious bedrooms, 2 full baths, and a convenient half bath, creating the perfect layout for comfortable living and effortless entertaining. The chef's kitchen features double ovens and a walk-in pantry with abundant storage extending beneath the stairs and custom built-ins. Cozy up by the fireplace, dressed in upgraded marble-like tile soaring to the ceiling, creating a dramatic focal point. The living room and kitchen are wired for sound, ready for movie nights, dinner parties, or your favorite playlist. Throughout the home, plantation shutters add timeless elegance and privacy, while upgraded Frontgate lighting elevates every room with designer style. The primary suite is a true retreat with hardwood floors and a custom closet system featuring electrical outlets, and an additional office space. Step outside to your private backyard oasis, complete with a putting green and lush turf, perfect for sharpening your short game. A built-in mosquito misting system extends to both the front porch and backyard, allowing you to enjoy the outdoors morning, noon, or night. The 2-car tandem garage provides flexibility for two vehicles and a golf cart. Located in this award-winning golf and resort community, you'll be moments from championship golf, resort-style pools, walking trails, and neighborhood charm. This is more than a house; it's a lifestyle waiting for you. Schedule your private showing today! This home wont last long!
- Listing Status:
- Active
- Data Last Updated:
- August 26, 2026 at 2:21PM
- Listing Office:
- LPT Realty LLC : 972-215-7747
- Listing Agent:
- Christie Cannon :
- Contact:
- 972-215-7747
- MLS ID:
- 21356268

- General: LightingRain GuttersGarage(s)Residence
- Style: TraditionalDetached
- Other Structures: Garage(s)Residence
- Pool: NoneCommunity
- Parking: Additional ParkingAlley AccessConcreteCoveredDirect AccessDoor-SingleDrivewayGarageInside EntranceKitchen LevelOversizedOn Street
- Roofing: Composition
- Windows: ShuttersWindow Coverings
- General: Brick2Slab
- Road/Access: Asphalt
- HOA Amenities: All FacilitiesAssociation ManagementMaintenance Grounds726.0Semi-Annually
- Originating MLS: NTR
- School District: Little Elm ISD
- County: Denton
- Zoning: SOMERSET AT TRIBUTE BLK C LOT 11R698136
- Fencing: Wood
- Utilities: Electricity AvailableElectricity ConnectedSewer AvailableWater AvailableCable Available
- Water: Public
- Sewer: Public Sewer
- Source: NTR
This listing courtesy of Christie Cannon , LPT Realty LLC
Monthly Payment
- Principal & Interest $
- Property Taxes $
- Home Insurance $
- VA Funding Fee $

 New - 18 hours ago