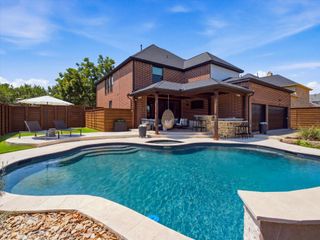
3360 Country Glen Trail, Frisco, TX 75034
- 5 beds |
- 5 baths |
- 4,083 sqft
 Single-Family Home
  Built in 2011
  7,405sqft lot
 2 car garage
  $203/sqft
  Listed 5 months ago
Property Description
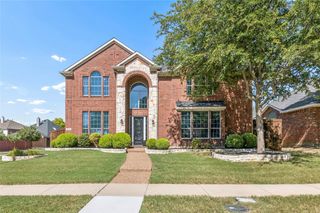
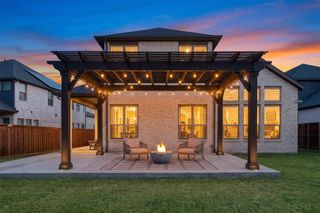
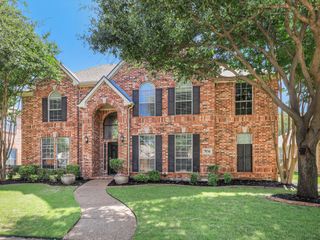
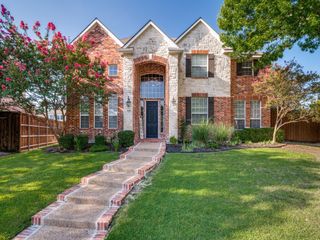
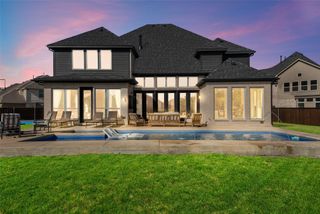
MOTIVATED SELLERS!! Meticulously maintained by its original owner, this exceptional home showcases luxury upgrades, timeless design, and outstanding functionality throughout. A BRAND-NEW CLASS 4 ROOF installed in FEB 2026 adds both value and peace of mind, while the completely remodeled chef-inspired kitchen serves as the showpiece of the home, featuring stunning QUARTZITE countertops, designer cabinetry, and premium finishes curated for both everyday living and effortless entertaining. From the moment you enter, the soaring double-height foyer, abundant natural light, and elegant WHITE OAK FLOORING create a warm yet sophisticated atmosphere that carries throughout the home. The expansive open-concept living and kitchen area is thoughtfully designed to accommodate everything from intimate family dinners to large gatherings with ease and style. The first floor offers a luxurious private primary retreat along with a highly desirable secondary bedroom featuring its own full ensuite bath — ideal for guests, extended family, or multi-generational living. A dedicated executive office and stylish powder bath complete the main level. Upstairs, comfort and entertainment take center stage with upgraded plush carpeting, three spacious secondary bedrooms, and two full bathrooms. A large game room and oversized media room create the perfect setting for movie nights, celebrations, or relaxed family time. Outside, the home continues to impress with the same meticulous attention to detail found indoors. The property also includes a dedicated concrete pad for a third vehicle and a sliding privacy driveway gate for added convenience and functionality. Blending modern elegance, thoughtful upgrades, and true move-in-ready appeal, this remarkable residence offers an elevated lifestyle for today’s discerning buyer.
- Listing Status:
- Active
- Data Last Updated:
- August 16, 2026 at 8:20PM
- Listing Office:
- Allie Beth Allman & Associates : 817-697-4900
- Listing Agent:
- Shalvi Jhaveri :
- Contact:
- 512-468-0976
- MLS ID:
- 21202816

- General: Rain Gutters
- Style: TraditionalDetached
- Pool: None
- Parking: CoveredDoor-SingleGarageGarage Door Opener
- Roofing: Composition
- General: Brick2Slab
- HOA Amenities: All FacilitiesAssociation Management750.0Annually
- Originating MLS: NTR
- School District: Frisco ISD
- County: Denton
- Zoning: VILLAGE LAKES PH 2B BLK H LOT 14R330764
- Fencing: Wood
- Utilities: Sewer AvailableWater AvailableCable Available
- Water: Public
- Sewer: Public Sewer
- Source: NTR
This listing courtesy of Shalvi Jhaveri , Allie Beth Allman & Associates
Monthly Payment
- Principal & Interest $
- Property Taxes $
- Home Insurance $
- VA Funding Fee $

 New - 1 day ago