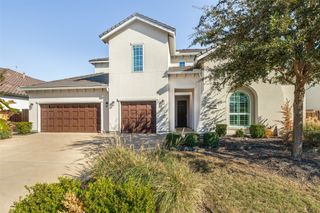
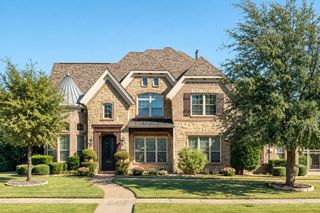
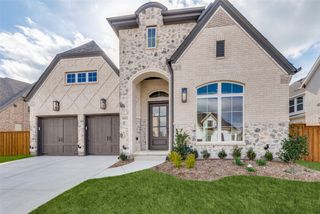
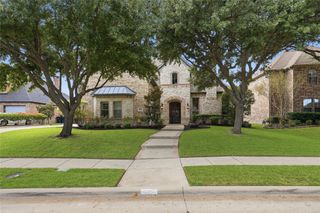
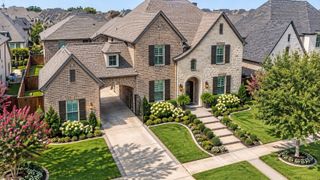
3857 Mashpee Street, Frisco, TX 75034
- 5 beds |
- 6 baths |
- 4,589 sqft
 Single-Family Home
 Built in 2017
 7,797sqft lot
 3 car garage
 $260/sqft
 Listed 2 days ago
Property Description
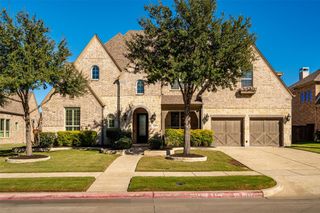
Welcome to 3857 Mashpee Street, where timeless architecture, thoughtful design, and modern updates come together in this beautifully appointed 5-bedroom, 5.1 bath custom residence in the heart of Frisco. From the moment you enter, soaring ceilings, rich hand-scraped hardwood floors, plantation shutters, and elegant architectural details set the tone for the exceptional living spaces throughout. Designed with both everyday comfort and entertaining in mind, the open-concept floor plan flows seamlessly into a beautifully equipped gourmet kitchen featuring an oversized center island, six-burner gas cooktop, double ovens, stainless steel appliances, generous walk-in pantry, and a convenient built-in pocket office. Integrated speakers throughout the home, along with included Sonos AV equipment, provide an elevated entertainment experience. The spacious primary suite offers a private retreat with a spa-inspired bath, soaking tub, separate vanities, and an expansive walk-in closet with custom built-ins. A secondary bedroom with an ensuite bath on the main level provides added flexibility for guests or multigenerational living. Upstairs, an expansive game room with a dry bar and a dedicated media room offer additional spaces to relax and entertain. Outdoors, a generously sized covered patio overlooks a beautifully maintained turf backyard, creating an inviting setting for year-round enjoyment with minimal upkeep. Recent improvements include a new roof, gutters, and freshly stained fencing. Residents also enjoy access to desirable community amenities, including a resort-style pool and fitness center. Ideally situated near Frisco's premier shopping, dining, schools, and major thoroughfares, this exceptional property offers the perfect combination of luxury, functionality, and convenience.
- Listing Status:
- Active
- Data Last Updated:
- November 22, 2026 at 5:19PM
- Listing Office:
- Agency Dallas Park Cities, LLC : 336-743-0336
- Listing Agent:
- Cameron Ruschhaupt :
- MLS ID:
- 21440495

- Style: Detached
- Pool: NoneCommunity
- Parking: EnclosedGarageGarage Faces Rear
- Roofing: Composition
- Windows: Shutters
- General: 2Slab
- HOA Amenities: All FacilitiesAssociation ManagementMaintenance Grounds570.0Quarterly
- Originating MLS: NTR_NTREIS
- School District: Frisco ISD
- County: Denton
- Zoning: THE CANALS AT GRAND PARK-SOUTH PHASE 1B SOUTHR659057
- Utilities: Cable AvailableElectricity AvailableElectricity ConnectedNatural Gas AvailableSewer AvailableSeparate MetersWater Available
- Water: Public
- Sewer: Public Sewer
- Source: NTR_NTREIS
- Exclusions: N/A
This listing courtesy of Cameron Ruschhaupt , Agency Dallas Park Cities, LLC
Monthly Payment
- Principal & Interest $
- Property Taxes $
- Home Insurance $
- VA Funding Fee $

 New - 3 days ago