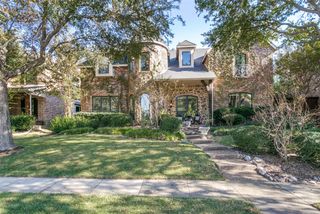
8412 Burnley, The Colony, TX 75056
- 5 beds |
- 5 baths |
- 3,863 sqft
 Single-Family Home
 Built in 2023
 9,235sqft lot
 3 car garage
 $258/sqft
 Listed 14 days ago
Property Description
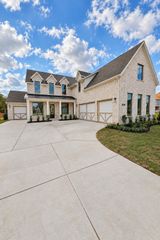
Welcome to 8412 Burnley, an exceptional 5-bedroom, 4.5-bath home with a 3-car tandem garage, located in the highly sought-after Tribute Lakeside & Golf Resort Community. This beautifully designed home offers luxury, elegance, and functionality with impressive upgrades throughout. Upon entering, you are greeted by gorgeous glass French doors leading into a private study, beautiful hardwood floors throughout the first floor, and an inviting open-concept floor plan perfect for everyday living and entertaining. Oversized sliding glass doors seamlessly connect the indoor living space to an extended patio and spacious backyard, creating the perfect setting for gatherings and outdoor enjoyment. The gourmet kitchen is a chef's dream, featuring premium Café appliances, a 6-burner gas cooktop, double ovens, custom cabinetry, and a stunning waterfall island with additional storage. Smart-home features include an Alexa home hub, while upgraded carpeting adds comfort to the second floor. The luxurious primary suite offers a peaceful retreat with a spa-inspired bathroom featuring a spacious walk-in shower, freestanding soaking tub, dual vanities with custom-framed mirrors, and two generous walk-in closets, including convenient direct access to the laundry room. Beyond the home, enjoy the exceptional lifestyle The Tribute is known for, featuring two award-winning golf courses, miles of scenic hike-and-bike trails, beautiful Lake Lewisville, resort-style community amenities, and the exciting addition of a new marina and boat club anticipated to open soon! Experience luxury living and the beauty of a lakeside resort community, all in one extraordinary place. Welcome home to 8412 Burnley! Current photos are from home being previously staged, tenants currently occupy until December 15,2026
- Listing Status:
- Active
- Data Last Updated:
- November 22, 2026 at 6:19PM
- Listing Office:
- EXP REALTY : 888-519-7431
- Listing Agent:
- Stacey Leslie :
- Contact:
- 469-588-5335
- MLS ID:
- 21425645

- General: Private YardRain Gutters
- Style: TraditionalDetached
- Pool: NoneCommunity
- Parking: Direct AccessDoor-SingleDrivewayGarage Faces FrontGarageGarage Door OpenerInside EntranceKitchen LevelSide By SideTandem
- Roofing: Composition
- Windows: Window Coverings
- General: BrickRockStone2Slab
- HOA Amenities: Association ManagementMaintenance Grounds660.0Semi-Annually
- Originating MLS: NTR_NTREIS
- School District: Little Elm ISD
- County: Denton
- Zoning: WESTBURY AT TRIBUTE PHASE 4 BLK V LOT 7R990339
- Fencing: Back YardFencedPrivacyWood
- Utilities: Electricity AvailablePhone AvailableSewer AvailableUnderground UtilitiesWater AvailableCable Available
- Water: Public
- Sewer: Public Sewer
- Source: NTR_NTREIS
- Exclusions: WasherDryer & Refrigerator and all tenants belongings
This listing courtesy of Stacey Leslie , EXP REALTY
Monthly Payment
- Principal & Interest $
- Property Taxes $
- Home Insurance $
- VA Funding Fee $

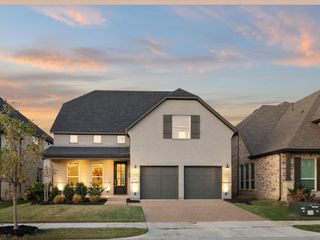
 New - 2 days ago