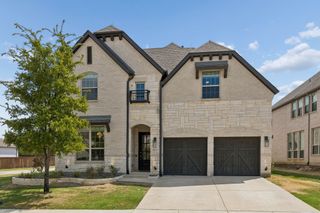
3516 Bay Ridge, Little Elm, TX 75068
- 4 beds |
- 4 baths |
- 3,179 sqft
 Single-Family Home
 Built in 1998
 1.36acre lot
 2 car garage
 $346/sqft
 Listed 9 days ago
Property Description
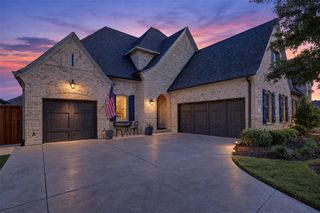
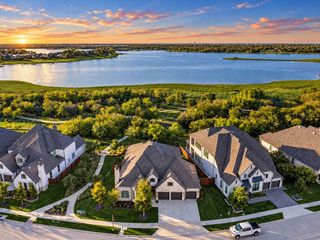
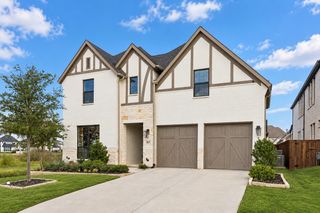
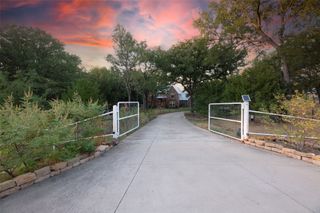
Nestled in Bay Ridge Estates, this 1.86-acre (with easements)corner-lot, offers secluded luxury lake living! Minutes from Little Elm and Lake Lewisville beaches, parks and boat ramps. Walking distance to local schools and 10 minutes away from I-35E and entertainment in Frisco. Modernized 4-bedroom,3.5 bath home with office and bonus room is ideal. Enter carved double-wood leaded glass doors to reveal an updated interior with wood-grain ceramic tile flooring, fresh paint, reclaimed wood accent walls, crown molding, a cozy gas fireplace, and custom electric top blinds. The expansive floor plan features 2 dining areas, designed for both large-scale entertaining and quiet family life. A complete updated kitchen with new cabinets, marble quartz countertops, island, breakfast bay overlooking backyard, and a quaint wine room. A mother-in-law suite provides privacy for multi-generational living, wheelchair-accessible staircase and secondary bedroom with en-suite sink. The primary suite is a sanctuary offering a massive custom walk-in closet with built-in cabinets, and a spa-like bathroom with upgraded modern walk-in shower and deep Jacuzzi tub. Step out to a resort-style outdoor oasis featuring a recently replastered heated pool, custom slide, built-in hot tub, and private outdoor theater with sound and lighting. Enjoy dual Parasol awnings, low-maintenance synthetic turf, and zoysa grass under mature trees. Utility features include private parking lot for 8+ vehicles, full privacy fenced backyard, a paved RV pad with full utility hookups, and a storage unit. Additional home upgrades include a home Generac system, water filtration and softener system, automatic dog door, built-in central vacuum, new attic foam, replaced roof, and replaced HVAC system and more. List of upgrades available!Photos reflect AI staging. All information herein deemed as accurate, but not guaranteed. Buyer, Buyer's Agent to verify accuracy of all info including room & lot sizes, schools, and taxes.
- Listing Status:
- Active
- Data Last Updated:
- November 22, 2026 at 6:19PM
- Listing Office:
- Real Broker, LLC : 855-450-0442
- Listing Agent:
- Cyndi Elliott :
- Contact:
- 855-450-0442
- MLS ID:
- 21395385

- General: LightingPrivate YardRain GuttersRV HookupStoragePergolaPool HouseRV/Boat StorageShed(s)
- Style: Contemporary/ModernTraditionalDetached
- Other Structures: PergolaPool HouseRV/Boat StorageShed(s)
- Pool: GuniteHeatedIn GroundOutdoor PoolOtherPoolPrivatePool SweepPool/Spa ComboWaterfall
- Parking: Additional ParkingConcreteDoor-SingleDrivewayElectric GateGarageGarage Door OpenerKitchen LevelPavedParking LotParking PadPrivateRV GatedGarage Faces SideSecuredStorageBoatRV Access/Parking
- Roofing: CompositionShingle
- Windows: Bay Window(s)Window Coverings
- General: Brick2Slab
- HOA Amenities: Association Management200.0Annually
- Originating MLS: NTR_NTREIS
- School District: Little Elm ISD
- County: Denton
- Zoning: BAY RIDGE ESTATES PH ONE BLK A LOT 20R199679
- Fencing: BrickBack YardFencedGateHigh FencePerimeterPrivacyWood
- Utilities: Electricity ConnectedPropaneSeptic AvailableSeparate MetersUnderground UtilitiesWater AvailableCable Available
- Water: Public
- Sewer: Aerobic SepticSeptic Tank
- Source: NTR_NTREIS
This listing courtesy of Cyndi Elliott , Real Broker, LLC
Monthly Payment
- Principal & Interest $
- Property Taxes $
- Home Insurance $
- VA Funding Fee $

 New - 2 days ago