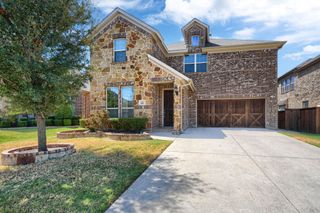
8213 Western, The Colony, TX 75056
- 4 beds |
- 5 baths |
- 3,813 sqft
 Single-Family Home
  Built in 2019
  10,585sqft lot
 2 car garage
  $275/sqft
  Listed 25 days ago
Property Description
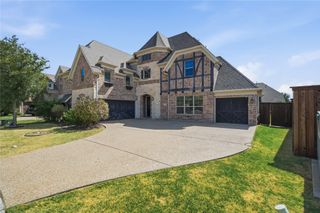
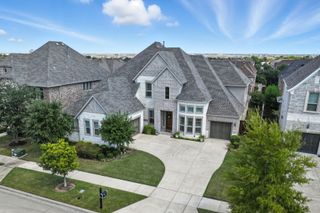
Move in ready with brand new carpet and paint this exceptional American Legend home in The Tribute is set on an oversized .24-acre corner lot and designed for both everyday living and entertaining. This 4-bedroom, 4.5-bath home offers approximately 3,813 square feet with soaring ceilings, extensive hardwood flooring, a private study, fireplace and an open-concept living area filled with natural light. The bright kitchen features marble countertops, abundant shaker-style cabinetry, brass accents, a large island, butler’s pantry and double ovens. The first-floor primary suite provides a spacious retreat with oversized closet, while the second level offers generously sized secondary bedrooms, a large game room or loft and media room. The standout feature is the extensively upgraded backyard. A substantial covered patio with wood-plank ceiling creates multiple outdoor living and dining zones, complemented by a built-in outdoor kitchen, grill and bar area. Beyond the patio, the oversized fenced yard still provides plenty of usable lawn space. Located in The Tribute on Lake Lewisville, residents enjoy resort-style pools, pickleball courts, miles of trails, lake and kayak access, playgrounds and two award-winning golf courses.
- Listing Status:
- Active
- Data Last Updated:
- October 13, 2026 at 3:20PM
- Listing Office:
- Real Broker, LLC : 855-450-0442
- Listing Agent:
- Adam Lile :
- Contact:
- 469-213-0694
- MLS ID:
- 21389452

- General: Outdoor GrillOutdoor KitchenOutdoor Living AreaOther
- Style: Detached
- Pool: NoneCommunity
- Parking: DrivewayGarage Faces FrontGarage
- Roofing: CompositionShingle
- General: 2Slab
- HOA Amenities: All FacilitiesAssociation ManagementMaintenance GroundsMaintenance Structure726.0Semi-Annually
- Originating MLS: NTR_NTREIS
- School District: Little Elm ISD
- County: Denton
- Zoning: WESTBURY AT TRIBUTE PHASE 3A BLK J LOT 8R756074
- Fencing: FencedWood
- Utilities: Electricity ConnectedNatural Gas AvailableOtherSewer AvailableSeparate MetersUnderground UtilitiesWater AvailableCable Available
- Water: Public
- Sewer: Public Sewer
- Source: NTR_NTREIS
This listing courtesy of Adam Lile , Real Broker, LLC
Monthly Payment
- Principal & Interest $
- Property Taxes $
- Home Insurance $
- VA Funding Fee $