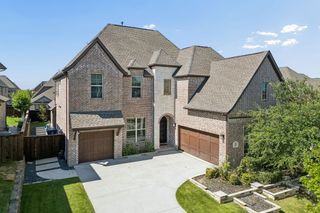
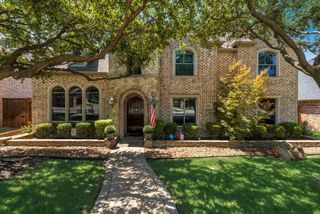
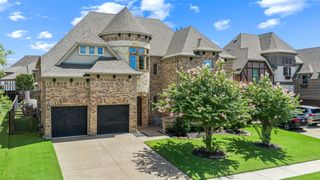
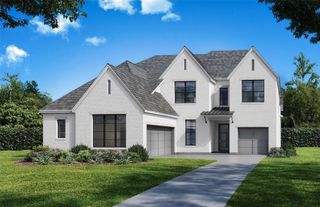
3892 Rittenhouse Street, Frisco, TX 75034
- 4 beds |
- 5 baths |
- 4,111 sqft
 Single-Family Home
  Built in 2016
  9,801sqft lot
 3 car garage
  $316/sqft
  Listed 3 days ago
Property Description
French Eclectic elegance meets modern transitional luxury in this stunning 4-bedroom residence located in the Canals at Grand Park. Tucked behind peaceful greenspace in one of Frisco’s premier communities, this home blends timeless architecture with an exceptional open-concept floorplan designed for both everyday living and elevated entertaining. Step inside to soaring spaces, stunning French hardwood floors, and a seamless flow anchored by a showstopping kitchen featuring an oversized island, premium finishes, abundant storage, and a gas cooktop ideal for the home chef. The primary suite on the main level offers a serene retreat with a beautifully designed custom closet. The first-floor study is thoughtfully tucked away, providing a quiet and private workspace ideal for remote work or focused productivity. A secondary bedroom downstairs provides flexibility for guests or multigenerational living. Upstairs, two additional bedrooms are thoughtfully separated by a Jack-and-Jill bathroom, while a dedicated half bath services the expansive game room and media room, keeping entertainment spaces convenient and private. The home’s outdoor living is just as impressive. Enjoy year-round comfort in the covered entertaining area equipped with remote-controlled louvres, allowing you to open or close the roof with ease. The sizable backyard offers ample room for a future pool, play space, or other outdoor amenities. A spacious three-car garage and extended driveway provide ample parking and easy maneuverability for multiple vehicles.
- Listing Status:
- Active
- Data Last Updated:
- July 12, 2026 at 5:18PM
- Listing Office:
- Coldwell Banker Realty Frisco : 972-712-8500
- Listing Agent:
- Micah Evans :
- MLS ID:
- 21314370

- General: LightingOutdoor Living AreaRain Gutters
- Style: French ProvincialTraditionalDetached
- Pool: None
- Parking: DrivewayElectric Vehicle Charging Station(s)
- Roofing: Composition
- Windows: ShuttersWindow Coverings
- General: Brick2Slab
- HOA Amenities: All FacilitiesAssociation ManagementMaintenance GroundsMaintenance Structure576.0Quarterly
- Originating MLS: NTR
- School District: Frisco ISD
- County: Denton
- Zoning: THE CANALS AT GRAND PARK-SOUTH PHASE 1B SOUTHR659023
- Fencing: Wood
- Utilities: Electricity AvailableNatural Gas AvailableSewer AvailableSeparate MetersWater Available
- Water: Public
- Sewer: Public Sewer
- Source: NTR
This listing courtesy of Micah Evans , Coldwell Banker Realty Frisco
Monthly Payment
- Principal & Interest $
- Property Taxes $
- Home Insurance $
- VA Funding Fee $


 New - 1 day ago