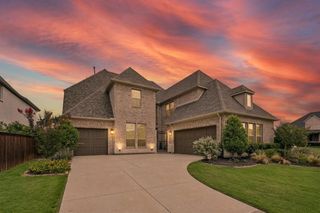
967 Kettledrum Drive, Frisco, TX 75036
- 5 beds |
- 6 baths |
- 4,084 sqft
 Single-Family Home
  Built in 2015
  7,797sqft lot
 3 car garage
  $257/sqft
  Listed 1 day ago
Property Description
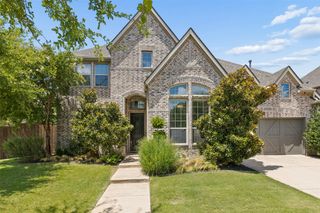
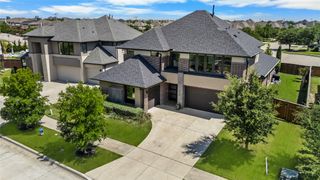
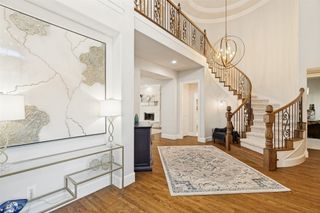
Stunning Luxury Living w-Space for Everyone-Welcome to this exceptional 5-bed 5.5-bath North facing Shaddock, thoughtfully designed for both everyday living & effortless entertaining. From the moment you step inside, you're greeted by a dramatic curved staircase, soaring ceilings, rich hardwoods, & elegant architectural details that set the tone throughout the home. The heart of the home is the expansive family rm featuring a vaulted ceiling, floor-to-ceiling windows, a beautiful fireplace, & seamless flow into the chef's kitchen. Designed to impress, the kitchen offers an island, custom cabinetry extending to the ceiling, dbl ovens, gas c-top, ss appliances, walk-in pantry, abundant storage, & a spacious breakfast area w-built-in window seating. The private primary suite is a true retreat, showcasing a spa-inspired bath complete w-separate vanities, a soaking tub, walk-in shower, and walk-in closet. A private guest suite with its own ensuite bath is conveniently located on the first flr, making it ideal for visitors or multigenerational living. Upstairs, you'll find 3 generously sized secondary beds, two w-private ensuite baths & an additional bed with a full bath nearby, providing comfort & privacy for family & guests alike. The upstairs also features an oversized game rm overlooking the grand entry & a dedicated media rm ready for unforgettable movie nights. Designed for entertaining inside & out, the covered patio opens to an extended paved outdoor living space w-landscape lighting, creating the perfect setting for relaxing evenings or hosting friends and family. The spacious backyard offers room to add a future pool while still maintaining plenty of green space. This home offers the perfect combination of luxury, functionality, & timeless design, w-ideal floor plan featuring 5 beds, 5.5 baths, a downstairs guest suite, luxurious primary retreat, game rm, media rm, & exceptional indoor-outdoor living spaces—everything today's discerning buyer is looking for.
- Listing Status:
- Active
- Data Last Updated:
- July 12, 2026 at 6:18PM
- Listing Office:
- Ebby Halliday Realtors : 972-608-0300
- Listing Agent:
- Cary McCoy :
- MLS ID:
- 21312703

- General: LightingOutdoor Living AreaRain Gutters
- Style: TraditionalDetached
- Pool: NoneCommunity
- Parking: DrivewayGarage Faces FrontGarageGarage Door Opener
- Roofing: Composition
- Windows: Window Coverings
- General: Brick2Slab
- HOA Amenities: Maintenance Front YardAll FacilitiesAssociation ManagementMaintenance GroundsSecurity226.0Monthly
- Originating MLS: NTR
- School District: Frisco ISD
- County: Denton
- Zoning: PHILLIPS CREEK RANCH PHASE 4B BLK L LOT 3R648485
- Fencing: Wood
- Utilities: Sewer AvailableWater AvailableCable Available
- Water: Public
- Sewer: Public Sewer
- Source: NTR
This listing courtesy of Cary McCoy , Ebby Halliday Realtors
Monthly Payment
- Principal & Interest $
- Property Taxes $
- Home Insurance $
- VA Funding Fee $

 New - 2 days ago