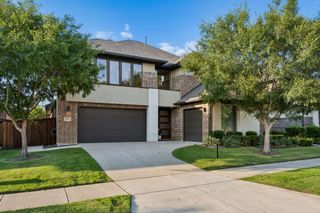
769 Laverton Drive, Frisco, TX 75036
- 5 beds |
- 7 baths |
- 4,267 sqft
 Single-Family Home
  Built in 2016
  9,365sqft lot
 3 car garage
  $270/sqft
  Listed 3 days ago
Property Description
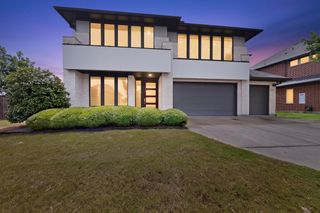
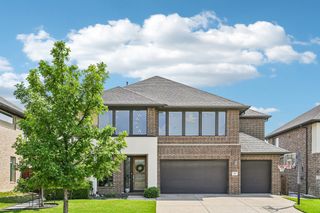
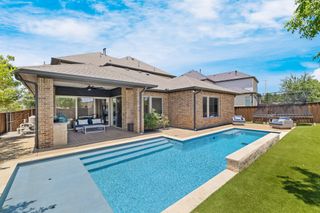
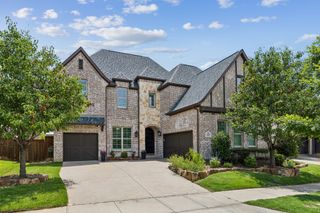
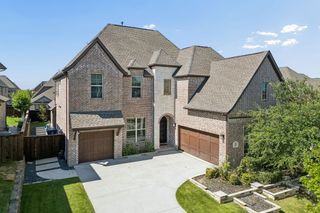
Experience elevated modern living in this stunning north-facing MainVue home. Backing to a quiet cul-de-sac with no rear neighbors, this exceptional residence offers the ideal combination of privacy, luxury, and sophisticated contemporary design. Spanning 4,267 square feet, this meticulously maintained home features 5 spacious bedrooms, 5 full bathrooms, 2 half baths, and a 3-car garage, all thoughtfully arranged within an open-concept floor plan filled with abundant natural light from expansive windows and enhanced by designer lighting throughout. Designed for both everyday living and entertaining, the chef-inspired kitchen showcases sleek frameless cabinetry, a massive quartz island, stainless steel appliances, double ovens, a dedicated coffee bar, and abundant storage. The first floor offers a private executive office, elegant formal dining room, a guest suite with its own en-suite bath, and a luxurious primary retreat featuring a spa-inspired bathroom with an oversized soaking tub, walk-in shower, and generous walk-in closet. Upstairs, you'll find three additional bedrooms, each thoughtfully positioned alongside an expansive game room and dedicated media room, creating the perfect space for entertaining, movie nights, or family gatherings. With over $40,000 in recent improvements, this home offers exceptional value and peace of mind, including fresh interior paint throughout the home and garages, new carpet, beautifully updated floor tile, new exterior accent tile on the front elevation, a newer 2024 roof, and a new privacy fence. Step outside to your own private backyard retreat where resort-style living awaits. Enjoy a sparkling pool, a built-in outdoor fireplace, and peaceful privacy with no homes directly behind. Located within the award-winning Frisco ISD, residents of Phillips Creek Ranch enjoy exceptional community amenities including resort-style pools, two playgrounds, a clubhouse, and front lawn maintenance included through the HOA. Must come see!
- Listing Status:
- Active
- Data Last Updated:
- July 12, 2026 at 8:20PM
- Listing Office:
- Compass RE Texas, LLC. : 214-814-8100
- Listing Agent:
- Ben Wegmann :
- MLS ID:
- 21326041

- Style: Detached
- Pool: In GroundPoolPool/Spa Combo
- Parking: Garage
- General: 2
- HOA Amenities: Maintenance Front YardAll FacilitiesAssociation ManagementMaintenance Grounds220.0Monthly
- Originating MLS: NTR
- School District: Frisco ISD
- County: Denton
- Zoning: R681722
- Utilities: Sewer AvailableWater AvailableCable Available
- Water: Public
- Sewer: Public Sewer
- Source: NTR
This listing courtesy of Ben Wegmann , Compass RE Texas, LLC.
Monthly Payment
- Principal & Interest $
- Property Taxes $
- Home Insurance $
- VA Funding Fee $

 New - 2 days ago