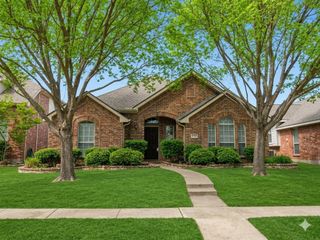
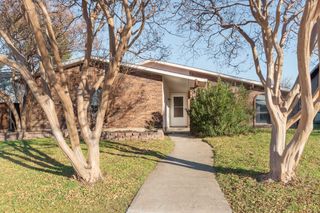
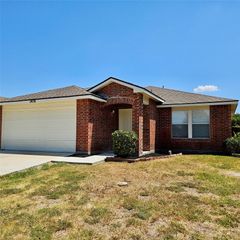
3908 Wavertree Road, Frisco, TX 75036
- 3 beds |
- 2 baths |
- 1,889 sqft
 Single-Family Home
  Built in 2016
  5,489sqft lot
 2 car garage
  $211/sqft
  Listed 2 months ago
Property Description
Located in highly desirable West Frisco, this beautifully designed single story home offers the perfect balance of comfort, convenience, and modern living. The spacious open floor plan is enhanced by high ceilings and an abundance of windows bringing in natural light. The large kitchen serves as the centerpiece of the home showcasing white cabinetry, a gas range, extensive counter space, and an island. The breakfast bar overlooks the dining and living areas creating an effortless flow ideal for both every day living and entertaining. A classic mantle adds warmth and character to the space and is perfect for entertaining friends and family. Primary bedroom offers a peaceful escape featuring a soaking tub and separate shower and spacious walk in closet. Two secondary bedrooms are thoughtfully positioned away from the primary suite for additional privacy. Second living is flexible and be a study or game room. The back yard offers a peaceful escape with a covered patio with plenty of room to play or entertain, or grill. Community amenities include a pool, playgrounds, and parks. Conveniently located near PGA, Universal kids, The Star, and Stonebriar Center. This home provides quick access to both the Dallas North Tollway and Sam Rayburn Tollway.
- Listing Status:
- Active
- Data Last Updated:
- August 16, 2026 at 8:20PM
- Listing Office:
- United Real Estate : 972-372-0590
- Listing Agent:
- Donna LeVine :
- Contact:
- 214-704-0313
- MLS ID:
- 21282197

- Style: TraditionalDetached
- Pool: NoneCommunity
- Parking: DrivewayGarage
- Windows: Window Coverings
- General: BrickWood Siding1Slab
- HOA Amenities: All FacilitiesAssociation Management358.0Semi-Annually
- Originating MLS: NTR
- School District: Little Elm ISD
- County: Denton
- Zoning: RIVENDALE BY THE LAKE PHASE 3 BLK 14 LOT 3R675062
- Fencing: Back YardWood
- Utilities: Cable AvailableElectricity AvailableSewer AvailableWater Available
- Water: Public
- Sewer: Public Sewer
- Source: NTR
This listing courtesy of Donna LeVine , United Real Estate
Monthly Payment
- Principal & Interest $
- Property Taxes $
- Home Insurance $
- VA Funding Fee $

 New - 7 hours ago