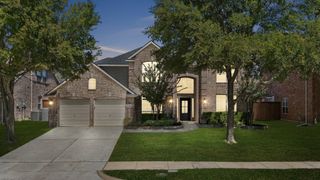
4782 WHITE BLUFF Drive, Frisco, TX 75034
- 4 beds |
- 4 baths |
- 3,776 sqft
 Single-Family Home
  Built in 1996
  10,019sqft lot
 2 car garage
  $271/sqft
  Listed 1 day ago
Property Description
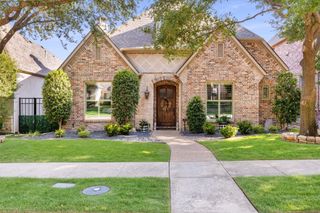
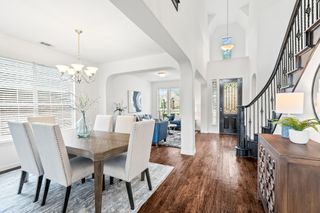
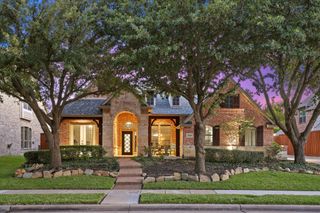
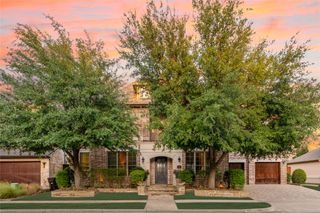
***OPEN HOUSE SAT., AUGUST 29TH FROM 1-4PM*** Imagine coming home to this beautiful, meticulously updated sanctuary in the highly coveted Starwood community of Frisco! Perfect for luxury buyers and growing families, this meticulously maintained home offers both sophistication and everyday comfort in a safe, peaceful neighborhood. You'll love the warm vibe created by rich hardwood floors throughout the main living areas, dining room, and primary bedroom. The heart of the home is the stunning, revamped kitchen, where redone cabinets complement professional-grade stainless steel appliances. Culinary enthusiasts will appreciate the convenient addition of a warming drawer, built-in wine cooler, and trash compactor, ensuring hosting is effortless. Retreat to the massive primary bedroom, featuring a spa-like bath fully redone with a frameless glass shower and gorgeous updated tile. Even the infrastructure gives you peace of mind with both water heaters replaced in 2026! When you live here, you aren't just buying a house, you're joining the exclusive, gated-guard Starwood community. Enjoy a truly elevated lifestyle with fantastic amenities, including a private fitness center, resort-style pools, a stylish clubhouse, tennis courts, and peaceful parks and trails, all just minutes from Frisco's dynamic dining, shopping, and entertainment. This is the opportunity you've been waiting for, a timeless, fully updated luxury property ready for you to create memories.
- Listing Status:
- Active
- Data Last Updated:
- August 28, 2026 at 7:17AM
- Listing Office:
- Sharon Ketko Realty : 972-841-3110
- Listing Agent:
- Sharon Ketko :
- Contact:
- 972-841-3110
- MLS ID:
- 21359506

- General: GardenRain Gutters
- Style: TraditionalDetached
- Pool: NoneCommunity
- Parking: DrivewayEpoxy FlooringGarageGarage Door OpenerInside EntranceKitchen LevelLightedOversizedGarage Faces Side
- Roofing: Composition
- Windows: ShuttersWindow Coverings
- General: Brick2Slab
- HOA Amenities: All FacilitiesAssociation Management950.0Quarterly
- Originating MLS: NTR
- School District: Frisco ISD
- County: Collin
- Zoning: STARWOOD PHASE ONE VILLAS OF STAR CREEK (VILLR338600F00101
- Fencing: Back YardFencedGateMasonryMetal
- Utilities: Natural Gas AvailableSewer AvailableSeparate MetersWater AvailableCable Available
- Water: Public
- Sewer: Public Sewer
- Source: NTR
- Exclusions: drapesexterior statue heads (4)crown molding in backyardantique gate in backyard
This listing courtesy of Sharon Ketko , Sharon Ketko Realty
Monthly Payment
- Principal & Interest $
- Property Taxes $
- Home Insurance $
- VA Funding Fee $

 New - 17 hours ago