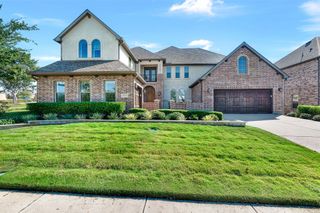
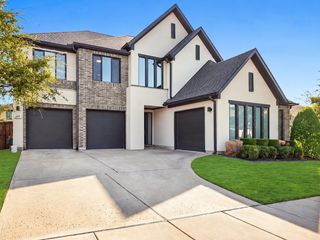
510 Spurlock Street, Frisco, TX 75036
- 5 beds |
- 6 baths |
- 4,626 sqft
 Single-Family Home
  Built in 2020
  0.27acre lot
 3 car garage
  $303/sqft
  Listed 16 days ago
Property Description
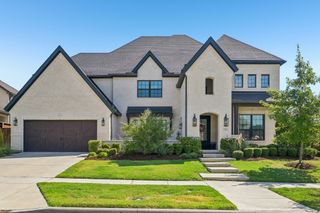
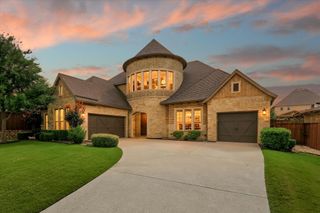
Welcome to 510 Spurlock Drive in Frisco, Texas, a spacious 5-bedroom, 6-bath home located in the highly sought-after Phillips Creek Ranch community. Designed with flexibility in mind, this home offers an impressive combination of living, working, and entertaining spaces. The first floor features the primary suite plus a secondary bedroom with its own private bath, providing an ideal setup for guests or multigenerational living. An additional bonus room off the primary suite creates even more possibilities for a sitting room, exercise space, nursery, or private retreat. The versatile floor plan also includes a dedicated study, media room, sunroom, and 3-car garage. One of the home’s most unique features is the fully enclosed secondary kitchen, accessed separately from the main residence and offering additional space for cooking and entertaining. Multiple living areas provide plenty of room to spread out while still making the home feel connected. Located in Phillips Creek Ranch in Frisco, residents enjoy access to community pools, parks, trails, green spaces, and neighborhood amenities, along with convenient access to Frisco shopping, dining, entertainment, and major thoroughfares.If you’ve been searching for a 5-bedroom home in Frisco with multiple first-floor bedrooms, a media room, home office, secondary kitchen, sunroom, and 3-car garage, 510 Spurlock Drive offers a combination of space and versatility that is hard to find.
- Listing Status:
- Active
- Data Last Updated:
- October 13, 2026 at 7:21AM
- Listing Office:
- Real Broker, LLC : 855-450-0442
- Listing Agent:
- Patricia Young :
- Contact:
- 855-450-0442
- MLS ID:
- 21356462

- General: Electric GrillOutdoor GrillOutdoor KitchenPergola
- Style: Detached
- Other Structures: Pergola
- Pool: NoneCommunity
- Parking: Door-MultiGarage Faces FrontGarageGarage Door OpenerElectric Vehicle Charging Station(s)
- Roofing: Composition
- General: Stucco2Slab
- HOA Amenities: Maintenance Front YardAll FacilitiesMaintenance GroundsSecurity221.0Monthly
- Originating MLS: NTR_NTREIS
- School District: Frisco ISD
- County: Denton
- Zoning: PHILLIPS CREEK RANCH PHASE 7-B BLK D LOT 18R722669
- Fencing: Back YardMetalWood
- Utilities: Electricity AvailableSewer AvailableWater AvailableCable Available
- Water: Public
- Sewer: Public Sewer
- Source: NTR_NTREIS
- Exclusions: The solar battery packs in the garage to be removed. Wall repair repaired before closing.
This listing courtesy of Patricia Young , Real Broker, LLC
Monthly Payment
- Principal & Interest $
- Property Taxes $
- Home Insurance $
- VA Funding Fee $

 New - 3 days ago