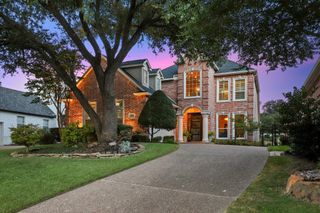
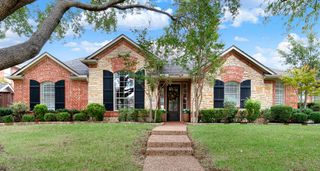
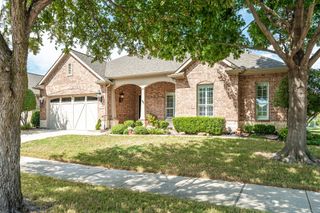
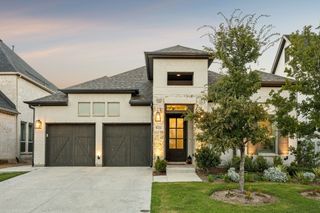
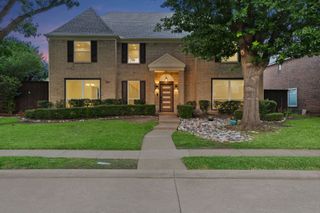
5512 Southern Hills Drive, Frisco, TX 75034
- 3 beds |
- 3 baths |
- 2,676 sqft
 Single-Family Home
  Built in 1992
  7,754sqft lot
 2 car garage
  $355/sqft
  Listed 19 days ago
Property Description
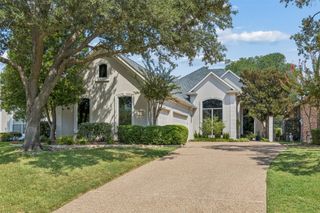
BEAUTIFULLY UPDATED HOME BACKING STONEBRIAR'S GOLF COURSE! Nestled in the guard-gated community of Stonebriar, this exceptional home offers quality craftmanship with fresh paint throughout and spacious designed living space. Rich hardwood floors, expansive, natural light-filled rooms with soaring ceilings create an elegant yet comfortable atmosphere throughout. Designed for grand entertaining & comfortable family living, every detail has been carefully curated. Formal living & dining rms set the stage right as you enter the home. Huge double stacked windows in the living room looking out to the pool and golf course! At the heart of the home, the gourmet kitchen is a chef’s dream featuring brand new leathered granite countertops, modern lighting fixtures, freshly painted cabinets, new hardware, gas stove and refrigerator. Whether hosting holidays or casual evenings with friends, this kitchen rises to every occasion. Tucked away for ultimate privacy, the primary suite offers a true escape. The spa-like primary bath showcases renovated stand up shower and garden tub with leathered granite countertops with dual vanities & a large custom closet. Loft area upstairs with 2 bedrooms and updated jack and jill bathroom. Step outside to a beautiful sparkling pool designed for both play & relaxation with a fire fit. Built for entertaining, designed for family living & located in one of the area’s most sought-after guarded communities.
- Listing Status:
- Active
- Data Last Updated:
- October 13, 2026 at 7:21AM
- Listing Office:
- Compass RE Texas, LLC : 469-210-8288
- Listing Agent:
- Alex Maloney :
- Contact:
- 817-716-9412
- MLS ID:
- 21394044

- Style: TraditionalDetached
- Pool: Pool
- Parking: Garage
- Roofing: Composition
- General: Brick2Slab
- HOA Amenities: All Facilities300.0Monthly
- Originating MLS: NTR_NTREIS
- School District: Lewisville ISD
- County: Denton
- Zoning: STONEBRIAR SEC III WEST PH 1 BLK A LOT 4R165597
- Utilities: Electricity AvailableOtherSewer AvailableWater Available
- Water: Public
- Sewer: Public Sewer
- Source: NTR_NTREIS
This listing courtesy of Alex Maloney , Compass RE Texas, LLC
Monthly Payment
- Principal & Interest $
- Property Taxes $
- Home Insurance $
- VA Funding Fee $