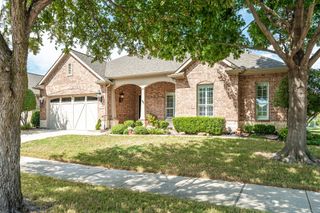
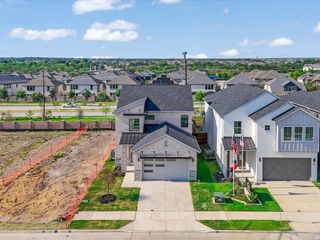
8424 Wembley, The Colony, TX 75056
- 4 beds |
- 3 baths |
- 2,549 sqft
 Single-Family Home
  Built in 2022
  7,100sqft lot
 3 car garage
  $335/sqft
  Listed 20 days ago
Property Description
Luxury Living in The Tribute 8424 Wembley, The Colony, TX 75056 Welcome to an exceptional single-level Britton home in the highly sought-after The Tribute community, where sophisticated design, thoughtful upgrades, and resort-style living come together in an entertainer’s paradise. This impressive one-of-a-kind residence features 4 bedrooms, 3 baths, and a 3-car tandem garage, along with a stunning flex space transformed into a custom Cocktail Lounge—the perfect setting for entertaining. Elegant coffered ceilings, upgraded lighting, and designer finishes add character and warmth throughout the home. The home also features a fully-integrated smart-home ecosystem. At the heart of the home is a Chef’s Dream Kitchen, beautifully appointed with soft-close cabinetry, upgraded appliances, a generous statement island, double ovens, and a 6-burner professional gas cooktop. The spacious, open design creates an effortless flow for both everyday living and entertaining. Step outside into your own Backyard Paradise, thoughtfully designed for beautiful, low-maintenance living. Practice your short game on the private putting green, entertain from the gourmet outdoor kitchen, or relax on the extended screened patio. A separate fire-pit conversation area and professional landscaping create an inviting outdoor retreat to enjoy year-round. Even the garage has been elevated with custom cabinetry and epoxy flooring, offering exceptional organization and a polished finish. No need to lift a finger- this home is truly move in ready! Living in The Tribute means enjoying a true resort-inspired lifestyle along Lake Lewisville, with miles of nature and running trails, kayak launch, lake access, Tribute Golf, dining, three community pools, splash pad, two dog parks, Tribute Marina, and an active calendar of neighborhood events and activities. Luxury, lifestyle, and exceptional outdoor living—all in one remarkable home. Truly a must-see!
- Listing Status:
- Active
- Data Last Updated:
- October 13, 2026 at 7:21AM
- Listing Office:
- OnDemand Realty : 214-766-5833
- Listing Agent:
- Jo Riopel :
- Contact:
- 469-301-8324
- MLS ID:
- 21392751

- General: Built-in BarbecueBarbecueGardenLightingOutdoor GrillOutdoor KitchenOutdoor Living AreaPrivate YardRain GuttersFire Pit
- Style: Mid-Century ModernDetached
- Pool: NoneCommunity
- Parking: DrivewayEpoxy FlooringGarage Faces FrontGarageGarage Door OpenerLightedTandem
- Roofing: Shingle
- Windows: Shutters
- General: BrickFrame1Slab
- HOA Amenities: All FacilitiesInsuranceMaintenance GroundsPest Control726.0Semi-Annually
- Originating MLS: NTR_NTREIS
- School District: Little Elm ISD
- County: Denton
- Zoning: WESTBURY AT TRIBUTE PHASE 4 BLK Y LOT 13R990288
- Fencing: Back YardWood
- Utilities: Electricity ConnectedNatural Gas AvailableSewer AvailableSeparate MetersUnderground UtilitiesWater AvailableCable Available
- Water: Public
- Sewer: Public Sewer
- Source: NTR_NTREIS
- Exclusions: curtainstvsgreen eggrefrigeratorswasher and dryer
This listing courtesy of Jo Riopel , OnDemand Realty
Monthly Payment
- Principal & Interest $
- Property Taxes $
- Home Insurance $
- VA Funding Fee $