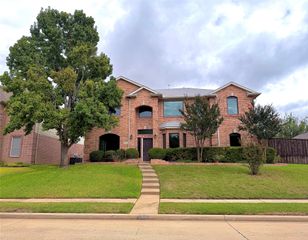
1456 Kit King Drive, Little Elm, TX 75036
- 4 beds |
- 4 baths |
- 2,720 sqft
 Single-Family Home
  Built in 2021
  4,617sqft lot
 2 car garage
  $257/sqft
  Listed 7 days ago
Property Description
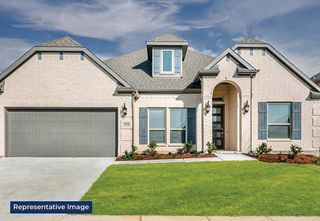
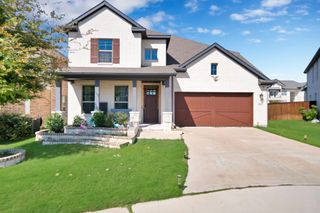
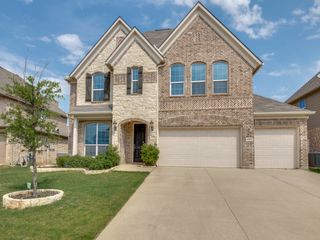
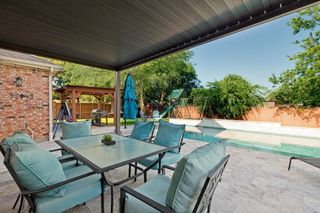
Turnkey fully furnished former model home with designer finishes, statement-making interiors, and all appliances, furnishings, and décor included! This striking 4-bedroom, 3.5-bath home offers the rare opportunity to move in and enjoy a professionally styled space from day one. The impressive two-story family room is the heart of the home, featuring soaring ceilings, abundant natural light, dramatic accent walls, oversized windows, and an open view to the spacious second-floor game room. Modern railing details and carefully coordinated furnishings give the home the polished look and feel buyers expect from a professionally designed model. The bright kitchen is equally impressive with crisp white cabinetry, black countertops, a bold, patterned backsplash, stainless steel appliances, generous storage, and an expansive island with bar seating. The open-concept layout flows effortlessly into the living area, creating an ideal setting for entertaining. The first-floor owner's suite offers a spacious private retreat with multiple windows and an ensuite bath featuring dual sinks, black fixtures, marble-look tile, an oversized walk-in shower, and a large walk-in closet. Upstairs, a generously sized game room provides a second living and entertaining space, while the additional bedrooms continue the home's coordinated designer style. Outside, enjoy a covered patio and low-maintenance backyard with modern hardscape detailing. The white-painted brick exterior, dark architectural accents, modern front door, and manicured landscaping create standout curb appeal. Located in King's Court in Little Elm and zoned for top-rated Frisco ISD schools! Convenient to shopping, dining, & entertainment, DNT, Grandscape, Stonebriar Centre, and The Shops at Legacy. BEST OF ALL: you have an all-inclusive opportunity! Purchase this home fully furnished, a true model-home, turnkey experience without the time or expense of furnishing and decorating from scratch.
- Listing Status:
- Active
- Data Last Updated:
- October 13, 2026 at 7:21AM
- Listing Office:
- eXp Realty LLC : 888-519-7431
- Listing Agent:
- Shelley Homer :
- Contact:
- 817-891-3835
- MLS ID:
- 21398060

- Style: Contemporary/ModernTraditionalDetached
- Pool: None
- Parking: Door-MultiDrivewayGarage Faces FrontKitchen Level
- Roofing: Composition
- Windows: Window Coverings
- General: Brick2Slab
- HOA Amenities: Association ManagementMaintenance Grounds1141.0Annually
- Originating MLS: NTR_NTREIS
- School District: Frisco ISD
- County: Denton
- Zoning: KINGS COURT BLK D LOT 3R978441
- Utilities: Natural Gas AvailableSewer AvailableSeparate MetersWater AvailableCable Available
- Water: Public
- Sewer: Public Sewer
- Source: NTR_NTREIS
This listing courtesy of Shelley Homer , eXp Realty LLC
Monthly Payment
- Principal & Interest $
- Property Taxes $
- Home Insurance $
- VA Funding Fee $


 New - 10 hours ago