5652 Montreaux Drive, Frisco, TX 75034
- 4 beds |
- 5 baths |
- 4,911 sqft
 Single-Family Home
 Built in 2005
 7,405sqft lot
 3 car garage
 $346/sqft
 Listed 2 days ago
Property Description
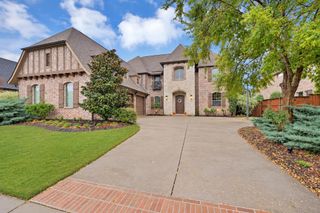
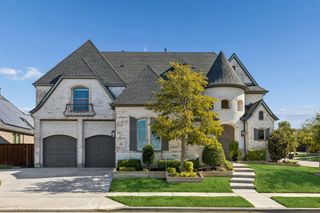
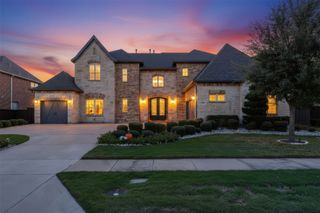
Located behind the guarded gates of Stonebriar Park, this French Traditional estate was custom designed and built by acclaimed builder Tim Jackson. Ideally situated near The Star, Stonebriar Country Club and premier shopping and dining, the home showcases timeless craftsmanship, rich hand-scraped hardwoods, impressive architectural details and expansive gallery walls. The executive study features French doors, deeply coffered ceilings, floor-to-ceiling wood paneling, custom library shelving and an arched picture window with Juliet ironwork. The formal dining room connects to the kitchen through a walk-through butler's pantry. Designed for the home chef, the kitchen features a stone cooking hearth surrounding a GE Monogram six-burner gas range with griddle, double ovens, pot filler, built-in refrigerator, microwave, spacious island and oversized breakfast bar. The dramatic great room features soaring vaulted ceilings, exposed timber beams and a floor-to-ceiling tapered stone fireplace. A custom wine cabinet accommodating 50+ bottles is tucked beneath the front staircase. The first floor includes a private primary suite with spa-inspired bath and custom walk-in wardrobe, along with a second bedroom suite ideal for guests. The second floor offers two distinct living wings accessed by separate staircases. The front staircase leads to two bedroom suites and an additional living area, while the rear staircase opens to an expansive entertainment space with game room, wet bar, refrigerator and private media room. The game room opens to a covered balcony overlooking the grounds. Outdoor living includes a deep covered patio, stone fireplace, swimming pool and heated spa, creating an inviting setting for entertaining and everyday enjoyment.
- Listing Status:
- Active
- Data Last Updated:
- November 22, 2026 at 6:19PM
- Listing Office:
- Keller Williams Legacy : 972-599-7000
- Listing Agent:
- Jan Richey :
- Contact:
- 972-599-7000
- MLS ID:
- 21439411

- General: Balcony
- Style: French ProvincialTraditionalDetached
- Pool: GuniteHeatedPoolPool/Spa Combo
- Parking: Alley AccessOversizedGarage Faces Rear
- Roofing: Composition
- Windows: Window Coverings
- General: RockStone2Slab
- HOA Amenities: All FacilitiesAssociation ManagementMaintenance GroundsSecurity300.0Monthly
- Originating MLS: NTR_NTREIS
- School District: Frisco ISD
- County: Collin
- Zoning: VILLAGES OF STONEBRIAR PARK PHASE 2 (CFR)BLR835000J02701
- Utilities: Sewer AvailableWater AvailableCable Available
- Water: Public
- Sewer: Public Sewer
- Source: NTR_NTREIS
- Exclusions: See list of exclusions in transaction desk
This listing courtesy of Jan Richey , Keller Williams Legacy
Monthly Payment
- Principal & Interest $
- Property Taxes $
- Home Insurance $
- VA Funding Fee $


 New - 2 days ago