6010 Pitchfork Ranch Drive, Frisco, TX 75036
- 5 beds |
- 6 baths |
- 4,801 sqft
 Single-Family Home
 Built in 2016
 0.26acre lot
 3 car garage
 $352/sqft
 Listed 10 days ago
Property Description
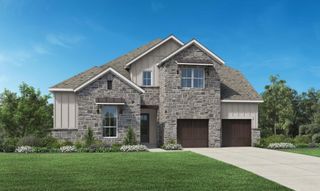
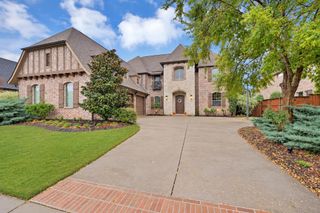
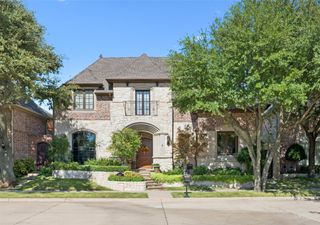
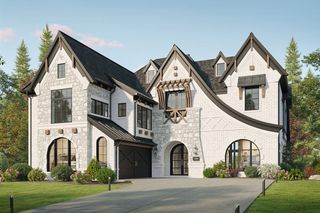
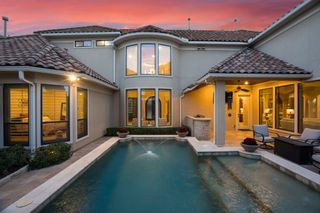
Situated on a corner lot overlooking expansive green space in West Frisco's Phillips Creek Ranch, this one-owner Shaddock home offers custom finishes and extensive updates. Soaring ceilings and a curved grand staircase welcome you into a light-filled interior with nail-down hardwood flooring and a private home office off the staircase's mid-level landing. The spacious kitchen features ceiling-height cabinetry, a quartz waterfall island, and dining space framed by expansive windows. Updated multi-panel glass doors slide and swing open to the covered patio, while a wet bar and wine storage serve the living and dining rooms. The first-floor primary retreat features vaulted ceilings and private glass-door access to the backyard patio. Renovated in 2025, the spa-inspired bath showcases dramatic floor-to-ceiling tile, a new freestanding soaking tub, steam shower, dual sinks, a separate vanity, and two custom Closets By Design walk-in closet systems. Four of the five bedrooms have private ensuite baths; the fifth features an attached recently renovated full bath with hallway access. Upstairs, a spacious game room opens to a media area with projection screen and raised viewing bar—ideal for sporting events, movies, and entertaining. The backyard features a resort-style pool and spa with tanning ledge, submerged loungers, and a built-in in-pool cocktail table. Expansive decking and a covered outdoor kitchen extend entertaining outdoors, while the spacious turfed lawn leaves room for pets and play. Notable improvements include a new roof (2024), upstairs HVAC replacement (2025), updated patio doors and windows, and owned solar panels positioned out of view from the front of the home. A split three-car garage and flexible floor plan complete this well-maintained home served by Frisco ISD Schools. See listing documents for a full list of renovations and improvements. A standout home offering the space, updates, and amenities that make Phillips Creek Ranch so desirable.
- Listing Status:
- Active
- Data Last Updated:
- November 22, 2026 at 6:19PM
- Listing Office:
- RE/MAX DFW Associates : 972-312-9000
- Listing Agent:
- Kirby Chandler :
- Contact:
- 972-978-1260
- MLS ID:
- 21431364

- General: Built-in BarbecueBarbecueDeckDog RunGardenLightingOutdoor GrillOutdoor KitchenOutdoor Living AreaOtherPrivate YardRain GuttersStorage
- Style: Detached
- Pool: HeatedIn GroundOutdoor PoolOtherPoolPool/Spa ComboWaterfallWater FeatureCommunity
- Parking: Additional ParkingDoor-MultiDrivewayGarage Faces FrontGarage Faces SideOn Street
- Roofing: CompositionShingle
- Windows: Bay Window(s)Shutters
- General: BrickRockStone2Slab
- HOA Amenities: Association ManagementMaintenance GroundsMaintenance Structure220.0Monthly
- Originating MLS: NTR_NTREIS
- School District: Frisco ISD
- County: Denton
- Zoning: PHILLIPS CREEK RANCH PHASE 4A BLK E LOT 8R648209
- View: Park/GreenbeltView
- Fencing: Back YardStoneWoodWrought Iron
- Utilities: Electricity AvailableSewer AvailableWater Available
- Water: Public
- Sewer: Public Sewer
- Source: NTR_NTREIS
- Exclusions: all indoor TVs
This listing courtesy of Kirby Chandler , RE/MAX DFW Associates
Monthly Payment
- Principal & Interest $
- Property Taxes $
- Home Insurance $
- VA Funding Fee $

 New - 1 day ago