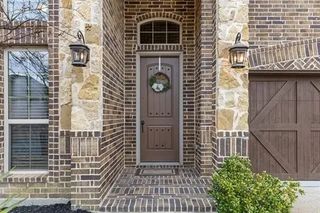
5660 Southern Hills Drive, Frisco, TX 75034
- 3 beds |
- 3 baths |
- 2,997 sqft
 Single-Family Home
 Built in 1993
 10,149sqft lot
 3 car garage
 $317/sqft
 Listed 23 days ago
Property Description
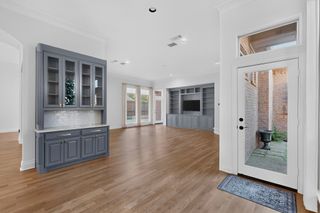
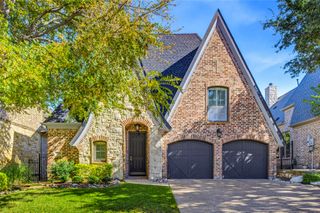
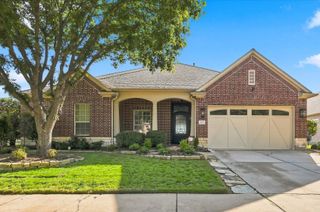
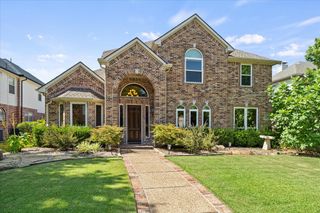
Overlooking the 5th fairway of Stonebriar Country Club, this custom Steve Roberts home pairs a coveted single-story design with an expansive golf course setting. Mature landscaping surrounds the nearly quarter-acre property, where thoughtfully arranged living spaces, generous proportions and architectural details provide a compelling foundation for a fresh vision. Welcoming entryway, with tall ceilings, crown molding and paneled millwork establish a sense of scale and character. The formal dining room accommodates gatherings with ease, while a separate front LR, enclosed by French doors, offers an inviting setting for a dedicated study. Tall windows frame fairway views in the family rm, where a brick fireplace with mantel, built-ins and wet bar create an inviting gathering space. Connected to the living area, the spacious kitchen brings together white cabinetry, breakfast bar seating and a prep island with sink. KitchenAid dbl ovens, Sub-Zero refrigeration, a Jenn Air gas cooktop and a Bosch dishwasher support everyday meals and larger occasions alike. The adjoining breakfast area features additional cabinetry and opens to a side patio. The private primary suite takes full advantage of the setting - a curved wall of windows framing fairway views and a private access to the backyard. A fireplace and tray ceiling add architectural interest, while the generously sized bath offers dual sinks, an oversized jetted tub, separate shower and a spacious walk-in closet. Two secondary bedrooms occupy the front of the home and share a bath, with one currently used as an office. Outdoors, a covered terrace gives way to landscaped lawn and panoramic fairway views. A powder bath, oversized three-car garage and a laundry room with a pet washing station and cedar closet finish out the home. Well-kept and ready to be reimagined, this distinctive residence presents the opportunity to shape a custom home around your own style in gated and guarded Stonebriar Village.
- Listing Status:
- Active
- Data Last Updated:
- November 22, 2026 at 5:19PM
- Listing Office:
- Ebby Halliday Realtors : 972-335-6564
- Listing Agent:
- Jan Chavoya :
- Contact:
- 972-335-6564
- MLS ID:
- 21417429

- General: LightingRain Gutters
- Style: TraditionalDetached
- Pool: None
- Parking: Additional ParkingConcreteCoveredDirect AccessDoor-SingleDrivewayEnclosedGarageGarage Door OpenerInside EntranceKitchen LevelLightedGarage Faces SideStorage
- Roofing: CompositionShingle
- Windows: Shutters
- General: Brick1Slab
- Road/Access: All Weather Road
- HOA Amenities: All FacilitiesAssociation Management300.0Monthly
- Originating MLS: NTR_NTREIS
- School District: Lewisville ISD
- County: Denton
- Zoning: STONEBRIAR SEC III WEST PH 2 BLK A LOT 41R166670
- Fencing: Back YardFencedFullGatePrivacyWrought Iron
- Utilities: Electricity AvailableElectricity ConnectedPhone AvailableSewer AvailableSeparate MetersUnderground UtilitiesWater AvailableCable Available
- Water: Public
- Sewer: Public Sewer
- Source: NTR_NTREIS
This listing courtesy of Jan Chavoya , Ebby Halliday Realtors
Monthly Payment
- Principal & Interest $
- Property Taxes $
- Home Insurance $
- VA Funding Fee $

 New - 1 day ago