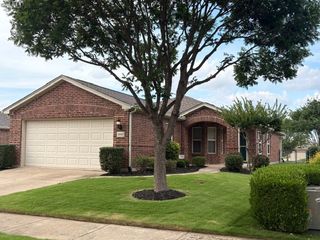
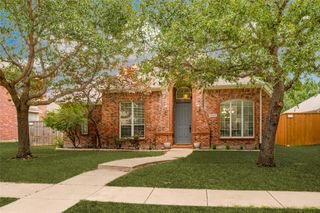
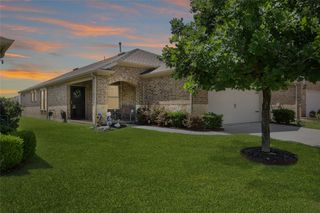
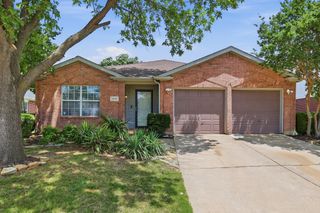
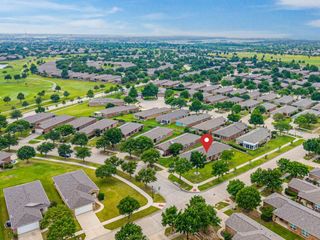
6073 Prairie Bend Lane, Frisco, TX 75036
- 2 beds |
- 2 baths |
- 1,710 sqft
 Single-Family Home
  Built in 2010
  9,409sqft lot
 2 car garage
  $275/sqft
  Listed 1 hour ago
Property Description
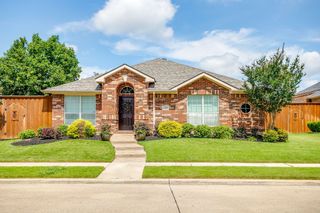
A private backyard in Frisco Lakes is a rare find, and this Copper Ridge open floor plan delivers. Set on a stunning oversized lot with a peek of the lake, this home is designed for both comfort and entertaining. The open kitchen offers abundant storage and overlooks the living area and backyard, while plantation shutters add charm throughout. An added bonus: there is no carpet anywhere in the home. The spacious primary suite looks out onto the beautiful backyard and features a bath with a garden tub and separate walk-in shower. The custom closet includes drawers and hidden shelving for added convenience. Guests will appreciate the private secondary bedroom with an adjacent bath, and the third bedroom with French doors can also serve as a study. The garage includes extra storage space and room for a workbench. Outside, the backyard is a true highlight—an inviting, landscaped oasis with remote-controlled shade screens that make outdoor entertaining even more enjoyable. Additional features include a utility room with a sink. Move-in ready and full of thoughtful details, this home also gives you access to Frisco Lakes’ exceptional amenities, including three amenity centers, three fitness areas, an indoor pool and spa, three outdoor pools, tennis and pickleball courts, walking trails, a restaurant with bar, and more than 120 clubs and groups.
- Listing Status:
- Active
- Data Last Updated:
- May 28, 2026 at 5:19PM
- Listing Office:
- Mitchell Home Real Estate : 972-523-6670
- Listing Agent:
- Jenny Dowdy :
- MLS ID:
- 21283806

- General: LightingRain Gutters
- Style: TraditionalDetached
- Pool: None
- Parking: Door-MultiDrivewayGarage Faces FrontGarageGarage Door Opener
- Roofing: Composition
- General: 1Slab
- HOA Amenities: All FacilitiesAssociation ManagementMaintenance Grounds600.0Quarterly
- Originating MLS: NTR
- School District: Little Elm ISD
- County: Denton
- Zoning: FRISCO LAKES BY DEL WEBB VILLAGE 15 PH 2 BLKR338624
- Fencing: Metal
- Utilities: Natural Gas AvailableSewer AvailableSeparate MetersUnderground UtilitiesWater AvailableCable Available
- Water: Public
- Sewer: Public Sewer
- Source: NTR
- Exclusions: Refrigeratorwasher and dryerTv''s. TV mounts stay.
This listing courtesy of Jenny Dowdy , Mitchell Home Real Estate
Monthly Payment
- Principal & Interest $
- Property Taxes $
- Home Insurance $
- VA Funding Fee $

 New - 15 minutes ago