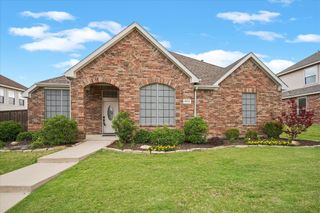
6405 Creekdale Drive, The Colony, TX 75056
- 3 beds |
- 2 baths |
- 2,020 sqft
 Single-Family Home
  Built in 2002
  6,795sqft lot
 2 car garage
  $235/sqft
  Listed 1 hour ago
Property Description
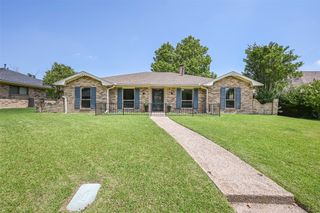
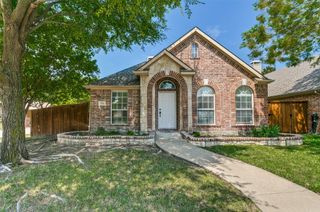
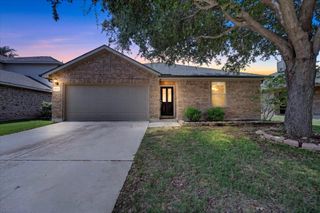
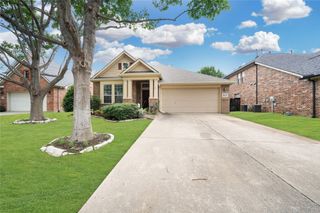
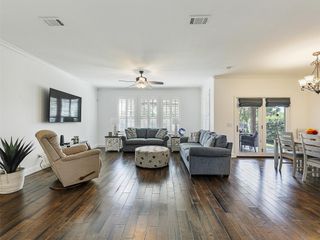
Welcome to 6405 Creekdale Drive! This move-in ready, single-story 3 bed, 2 bath updated home in The Colony — perfectly positioned minutes from Grandscape, major highways (SH 121, 635), shopping and dining. This bright, open-plan residence features a completely remodeled kitchen with stainless appliances, modern cabinetry, and quartz solid-surface counters that flows to the living and dining areas for easy entertaining. The primary suite offers privacy and a fully remodeled en-suite bath. The secondary full bath and versatile office space all with new flooring. Recent major updates include a new roof (May 2026) and a new water heater (Apr 2026). Step outside to an extended covered patio ideal for outdoor living and a well-maintained yard — attached garage completes this turnkey package. List of upgrades to be attached. Schedule your showing today!
- Listing Status:
- Active
- Data Last Updated:
- May 28, 2026 at 5:19PM
- Listing Office:
- Compass RE Texas, LLC. : 214-814-8100
- Listing Agent:
- Ryan Ebersole :
- MLS ID:
- 21280064

- Style: TraditionalDetached
- Pool: NoneCommunity
- Parking: Door-SingleGarageGarage Door OpenerGarage Faces Rear
- Roofing: Composition
- Windows: ShuttersWindow Coverings
- General: Brick1Slab
- HOA Amenities: All FacilitiesAssociation Management532.0Annually
- Originating MLS: NTR
- School District: Lewisville ISD
- County: Denton
- Zoning: LEGEND CREST VIII BLK U LOT 17R233377
- Fencing: Back YardFencedWood
- Utilities: Natural Gas AvailableSewer AvailableSeparate MetersUnderground UtilitiesWater AvailableCable Available
- Water: Public
- Sewer: Public Sewer
- Source: NTR
- Exclusions: Tv's and Tv mountsrefrigeratorwasherand dryer.
This listing courtesy of Ryan Ebersole , Compass RE Texas, LLC.
Monthly Payment
- Principal & Interest $
- Property Taxes $
- Home Insurance $
- VA Funding Fee $

 New - 2 hours ago