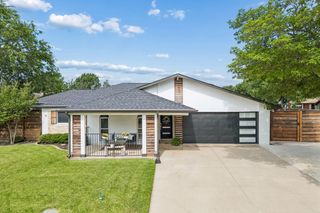
1913 Middle Glen Drive, Carrollton, TX 75007
- 3 beds |
- 2 baths |
- 2,220 sqft
 Single-Family Home
  Built in 1984
  8,407sqft lot
 2 car garage
  $198/sqft
  Listed 5 hours ago
Property Description
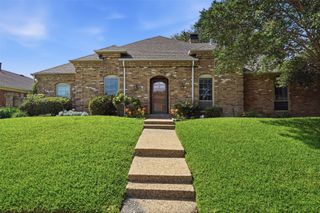
Newly renovated and move-in ready, this spacious single-story ranch in the heart of Carrollton combines classic charm with stylish modern updates. Built in 1984, this 3-bedroom, 2-bath home offers a flexible layout with three living areas and two dining spaces, perfect for both everyday living and entertaining. Step inside to discover fresh interior paint, new kitchen and Hall Bath countertops, and luxury vinyl plank flooring throughout, creating a clean, cohesive, and low-maintenance living environment. The multiple living spaces provide endless versatility. The kitchen is refreshed and ready to go, seamlessly connecting to both the formal dining room and casual breakfast area for easy hosting. The private primary suite offers a comfortable retreat with an en-suite bath, while the two additional bedrooms share a well-appointed secondary bathroom. Located within the desirable Lewisville Independent School District and close to shopping, dining, and major commuter routes, this home delivers the perfect balance of style, space, and convenience. The cute 8 X 12 foot shed by the driveway is an added bonus. Washer, Dryer and Refrigerator all included. Don’t miss your chance to own this beautifully updated home in an established neighborhood. Information deemed reliable but Agents and Buyers to independently verify all information.
- Listing Status:
- Active
- Data Last Updated:
- May 28, 2026 at 6:24PM
- Listing Office:
- Coldwell Banker Realty : 817-329-9005
- Listing Agent:
- Margaret Dallao :
- MLS ID:
- 21281155

- General: Rain Gutters
- Style: RanchDetached
- Other Structures: None
- Pool: None
- Parking: Alley AccessConcreteDoor-MultiGarageGarage Door OpenerKitchen LevelGarage Faces RearWorkshop in Garage
- Roofing: Composition
- General: Brick1Slab
- Originating MLS: NTR
- School District: Lewisville ISD
- County: Denton
- Zoning: HIGH COUNTRY #2 PH 4 BLK P LOT 26R16338
- Fencing: Back YardWoodWrought Iron
- Utilities: Electricity ConnectedNatural Gas AvailableSewer AvailableSeparate MetersUnderground UtilitiesWater AvailableCable Available
- Water: Public
- Sewer: Public Sewer
- Source: NTR
- Exclusions: Black flowerpots with Hydrangeas
This listing courtesy of Margaret Dallao , Coldwell Banker Realty
Monthly Payment
- Principal & Interest $
- Property Taxes $
- Home Insurance $
- VA Funding Fee $

 New - 1 hour ago