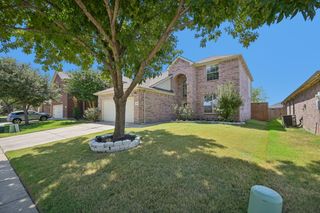
4401 Lakeside Drive, The Colony, TX 75056
- 4 beds |
- 2 baths |
- 2,456 sqft
 Single-Family Home
  Built in 1998
  7,667sqft lot
 2 car garage
  $204/sqft
  Listed 2 months ago
Property Description
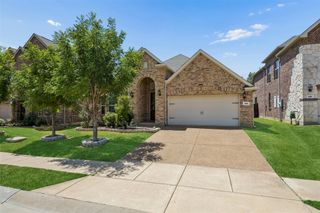
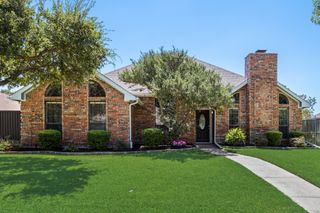
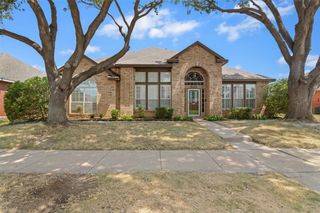
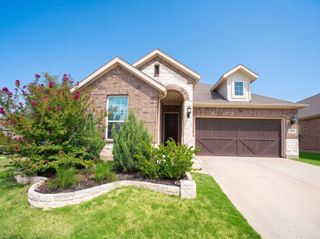
Spacious and beautifully maintained 4-bedroom, 2-bath home with a versatile game room and 2-car garage, ideally located near the shores of Lewisville Lake. This inviting home offers a warm and functional layout with a blend of ceramic tile, engineered hardwood, and carpet flooring throughout, creating the perfect balance of style and comfort. The open living spaces are ideal for both everyday living and entertaining, while the game room provides additional flexibility for a media room, playroom, or home office. The spacious kitchen overlooks the main living area, making gatherings effortless. Retreat to the private primary suite featuring ample space to unwind after a long day. Step outside to your own backyard oasis complete with a sparkling swimming pool and spa combo, perfect for relaxing or hosting friends and family all summer long. Recently replaced the carpet, the fence, and painted home. Also, the roof has been recently replaced and comes with a transferable warranty. Conveniently located near shopping, dining, entertainment, and outdoor recreation, this home combines comfort, convenience, and Texas-style living in one exceptional package. Also located within walking distance of the Shoreline Trail.
- Listing Status:
- Pending
- Data Last Updated:
- August 16, 2026 at 10:20PM
- Listing Office:
- Keller Williams Realty DPR : 972-732-6000
- Listing Agent:
- Bryan Fitzpatrick :
- Contact:
- 972-822-1930
- MLS ID:
- 21282187

- General: Decorative/Designer Lighting FixturesGranite CountersHigh Speed InternetCable TV
- Appliances: DishwasherElectric RangeDisposalMicrowave
- Laundry: Washer HookupDryer HookupElectricDryer HookupLaundry in Utility Room
- Flooring: CarpetCeramic TileEngineered Hardwood
- A/C: Central AirCeiling Fan(s)Electric
- Heating: CentralNatural Gas
- Fireplace: Family RoomGasGas StarterWood BurningFireplaceFireplaces: 1
- General: Rain Gutters
- Style: TraditionalDetached
- Pool: GunitePoolPool/Spa Combo
- Parking: DrivewayGarageGarage Door OpenerGarage Faces Rear
- Roofing: Composition
- Windows: Window Coverings
- General: BrickOne and One HalfSlab
- Originating MLS: NTR
- School District: Lewisville ISD
- County: Denton
- Zoning: RIDGEPOINTE PH 4 BLK Q LOT 1R196801
- Fencing: Wood
- Utilities: Electricity AvailableElectricity ConnectedNatural Gas AvailableSewer AvailableSeparate MetersWater AvailableCable Available
- Water: Public
- Sewer: Public Sewer
- Source: NTR
This listing courtesy of Bryan Fitzpatrick , Keller Williams Realty DPR
Monthly Payment
- Principal & Interest $
- Property Taxes $
- Home Insurance $
- VA Funding Fee $

 New - 1 day ago