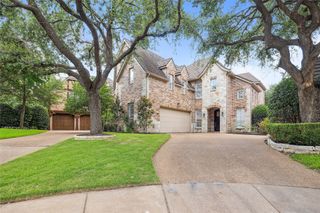
6130 Stockwell Drive, Frisco, TX 75034
- 4 beds |
- 5 baths |
- 3,504 sqft
 Single-Family Home
  Built in 2019
  10,324sqft lot
 3 car garage
  $342/sqft
  Listed 2 months ago
Property Description
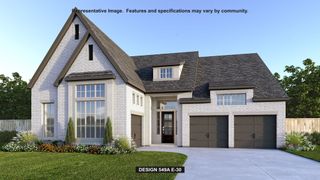
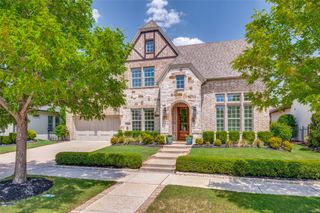
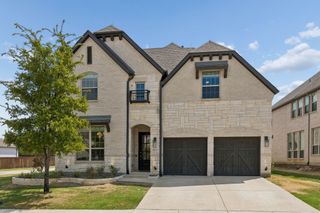
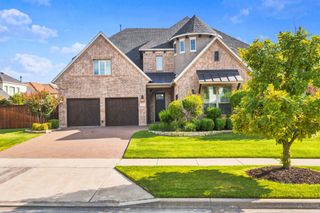
One-of-a-kind single-story luxury home in Frisco’s highly sought-after Edgestone community, offering an exceptional Highland Homes floor plan, designer finishes, and an oversized 3-car garage. Thoughtfully designed for effortless everyday living and elevated entertaining, this meticulously maintained residence features 4 spacious bedrooms, each with an ensuite bath and walk-in closet, plus a beautifully appointed powder bath. Rich hardwood flooring, designer lighting, and striking architectural details create a sophisticated, timeless interior. The expansive living room impresses with a dramatic 20-foot ceiling and a floor-to-ceiling stone fireplace, while 12-foot ceilings throughout the remainder of the home enhance its open, airy feel. The chef’s kitchen features custom two-tone cabinetry with glass-front uppers, quartz countertops, upgraded fixtures, double ovens, a 6-burner gas cooktop, and an oversized island ideal for gathering. A serving bar between the kitchen and dining area provides additional cabinetry, a wine rack, and a beverage refrigerator for seamless entertaining. The private primary suite is filled with natural light and features bay windows framing an elegant sitting area. Its spa-inspired bath showcases wraparound cabinetry, generous linen storage, a freestanding soaking tub, an oversized separate shower, and upgraded designer tile. Additional highlights include a private study with vaulted ceilings and stunning built-ins, plus a dedicated media room with a Sony OLED television and immersive 9-speaker surround sound system. A custom mud bench with built-in storage creates a stylish and functional drop zone just inside the garage. Every upgrade and finish has been thoughtfully curated to deliver a luxurious, move-in-ready living experience. Ideally located in Frisco, Edgestone offers outstanding community amenities and an active lifestyle for all ages.
- Listing Status:
- Active
- Data Last Updated:
- October 13, 2026 at 3:20PM
- Listing Office:
- EXP REALTY : 888-519-7431
- Listing Agent:
- Stacey Leslie :
- Contact:
- 469-588-5335
- MLS ID:
- 21314324

- General: LightingPrivate YardRain Gutters
- Style: TraditionalDetached
- Pool: NoneCommunity
- Parking: Door-SingleDrivewayGarage Faces FrontGarageGarage Door OpenerTandem
- Roofing: Composition
- Windows: Bay Window(s)ShuttersWindow Coverings
- General: BrickRockStone1Slab
- HOA Amenities: All FacilitiesAssociation ManagementMaintenance Grounds1728.0Annually
- Originating MLS: NTR_NTREIS
- School District: Frisco ISD
- County: Denton
- Zoning: EDGESTONE AT LEGACY SOUTH PHASE 2 BLK M LOT 2R731882
- Fencing: PrivacyWood
- Utilities: Natural Gas AvailableSewer AvailableSeparate MetersUnderground UtilitiesWater Available
- Water: Public
- Sewer: Public Sewer
- Source: NTR_NTREIS
- Exclusions: Washer and dryerrefrigerators.
This listing courtesy of Stacey Leslie , EXP REALTY
Monthly Payment
- Principal & Interest $
- Property Taxes $
- Home Insurance $
- VA Funding Fee $

 New - 3 days ago