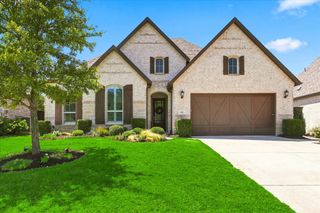
687 Dry Canyon Drive, Frisco, TX 75036
- 5 beds |
- 4 baths |
- 3,363 sqft
 Single-Family Home
  Built in 2013
  8,930sqft lot
 2 car garage
  $223/sqft
  Listed 6 days ago
Property Description
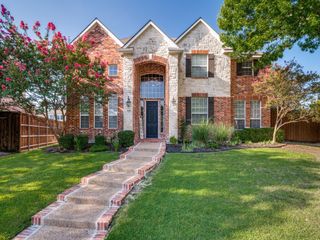
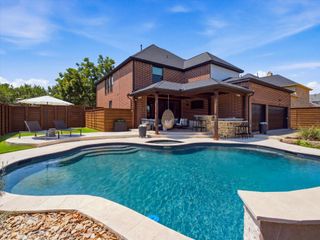
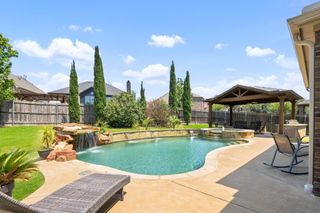
Experience the perfect blend of luxury, comfort, and location in this meticulously maintained single-owner- David Weekley Custom Homes in the heart of West Frisco. Featuring 5 bedrooms, 4 full baths, a private study, game room, and dedicated media room, this thoughtfully designed home offers exceptional space for today's lifestyle. The chef-inspired kitchen is the heart of the home with an oversized granite island, gas cooktop, Single ovens, custom cabinetry, and seamless flow into the spacious family room with soaring ceilings and rich hardwood floors. Step outside and discover your own private resort. The heated Robertson Pools pool and spa feature a tanning ledge, relaxing bubblers, and a dramatic custom waterfall—creating the perfect setting for entertaining or unwinding year-round. Major updates include a new roof (2022) and two new water heaters (2026). Located in award-winning Frisco ISD, you're just minutes from The Star, PGA Frisco, Legacy West, Toyota North America Headquarters, Universal Kids Resort, premier shopping, dining, and easy access to Dallas North Tollway and Highway 121. Residents also enjoy Stonewater Crossing's resort-style amenities including a community pool, splash pad, playground, BBQ area, and covered gathering spaces. This is more than a beautiful home—it's the lifestyle you've been waiting for. Make appointment today before it is gone!
- Listing Status:
- Active
- Data Last Updated:
- August 14, 2026 at 8:22PM
- Listing Office:
- Kingdom Estate : 972-742-9575
- Listing Agent:
- Joseph Goh :
- Contact:
- 972-742-9575
- MLS ID:
- 21348312

- Style: TraditionalDetached
- Pool: In GroundOutdoor PoolPoolCommunity
- Parking: GarageGarage Door Opener
- Roofing: Composition
- General: BrickWood Siding2Slab
- Road/Access: All Weather Road
- HOA Amenities: All FacilitiesAssociation Management265.0Quarterly
- Originating MLS: NTR
- School District: Frisco ISD
- County: Denton
- Zoning: STONEWATER CROSSING PHASE 2 BLK G LOT 22R500247
- Fencing: Wood
- Utilities: Sewer AvailableUnderground UtilitiesWater AvailableCable Available
- Water: Public
- Sewer: Public Sewer
- Source: NTR
This listing courtesy of Joseph Goh , Kingdom Estate
Monthly Payment
- Principal & Interest $
- Property Taxes $
- Home Insurance $
- VA Funding Fee $

 New - 1 day ago