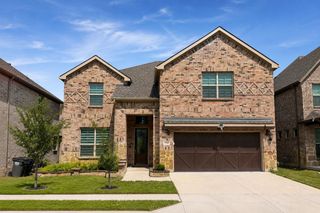
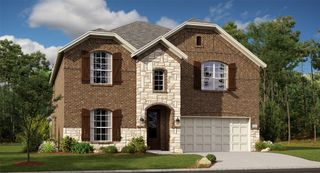
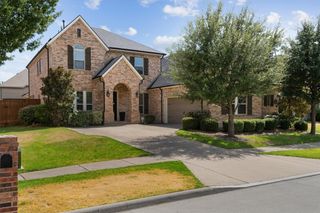
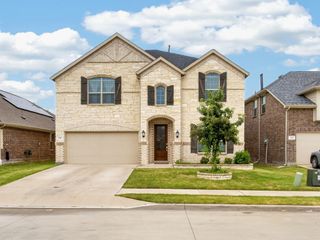
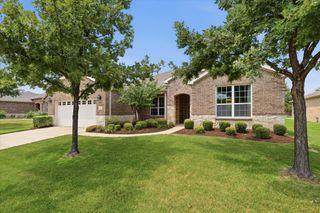
3905 W Wildridge Boulevard, Oak Point, TX 75068
- 4 beds |
- 4 baths |
- 2,910 sqft
 Single-Family Home
  Built in 2019
  9,757sqft lot
 2 car garage
  $239/sqft
  Listed 2 days ago
Property Description
Welcome to this stunning 4-bedroom, 3.5-bath Highland Home on a premium lot in the sought-after master-planned lakefront community of Wildridge. This beautifully maintained single-story home blends luxury, comfort, and functionality on one convenient level. The spacious floor plan features a private study, media room, two dining areas, an extended primary suite, 8-foot interior doors, and engineered flooring throughout. Designed for both everyday living and entertainment, this home offers generous living spaces with an inviting, upscale feel. Step outside and discover your own private tastefully landscaped backyard retreat featuring a beautiful in-ground pool and trees for privacy. It is the perfect setting for relaxing and enjoying time with family and friends. Wildridge offers an exceptional lifestyle with community pools, catch-and-release fishing ponds, scenic trails, playgrounds, and outdoor pavilions. Residents can even walk to Lake Lewisville and rent kayaks to enjoy a day on the water. Oak Point Elementary School is just minutes away. A unique feature of this home is an attic lift and floored attic, perfect for additional storage. With its desirable one-story layout, private pool, premium lot, and outstanding community amenities, this exceptional Highland Home truly has it all. Come experience the beauty and lifestyle of Wildridge!
- Listing Status:
- Active
- Data Last Updated:
- August 14, 2026 at 7:19PM
- Listing Office:
- CENTURY 21 Judge Fite Co. : (940) 320-4355
- Listing Agent:
- John Hooper :
- Contact:
- (940) 320-4355
- MLS ID:
- 21356848

- General: LightingPrivate EntranceRain Gutters
- Style: RanchDetached
- Other Structures: None
- Pool: FencedGuniteHeatedIn GroundOutdoor PoolPoolPrivateWaterfallWater FeatureCommunity
- Parking: ConcreteDoor-MultiDrivewayEpoxy FlooringGarage Faces FrontGarageKitchen LevelLightedOff StreetPrivateStorageWorkshop in Garage
- Roofing: AsphaltShingle
- Windows: Bay Window(s)Window Coverings
- General: BrickConcreteRockStone1Slab
- Road/Access: All Weather Road
- HOA Amenities: All FacilitiesMaintenance Grounds327.0Quarterly
- Originating MLS: NTR
- School District: Little Elm ISD
- County: Denton
- Zoning: WILDRIDGE PHASE 3C BLK J LOT 15R724223
- Fencing: Back YardFencedGateWood
- Utilities: Electricity ConnectedNatural Gas AvailableSewer AvailableSeparate MetersUnderground UtilitiesWater AvailableCable Available
- Water: Public
- Sewer: Public Sewer
- Source: NTR
- Exclusions: Washerdryervacuum cleaner
This listing courtesy of John Hooper , CENTURY 21 Judge Fite Co.
Monthly Payment
- Principal & Interest $
- Property Taxes $
- Home Insurance $
- VA Funding Fee $

 New - 2 days ago