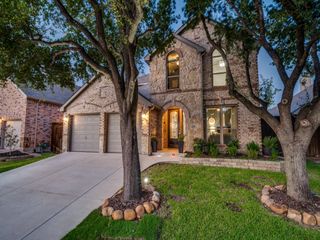
7105 Fieldstone Drive, Frisco, TX 75034
- 4 beds |
- 3 baths |
- 2,621 sqft
 Single-Family Home
  Built in 1995
  7,405sqft lot
 2 car garage
  $214/sqft
  Listed 2 months ago
Property Description
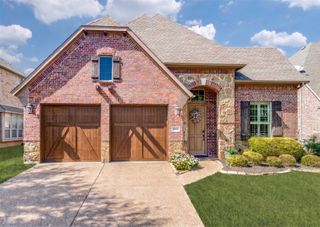
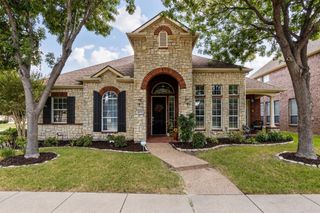
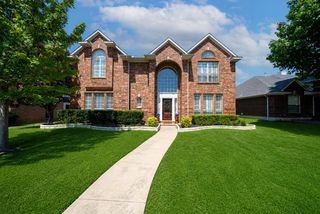
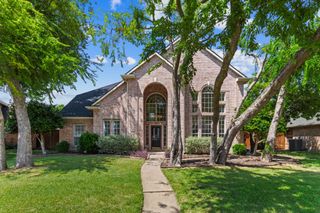
GORGEOUS UPDATED HOME with a POOL in the highly sought-after Stonebrook Estates and zoned to Frisco ISD! This open-concept floorplan features 4 bedrooms with a private primary suite downstairs and 3 secondary bedrooms upstairs, 2.5 baths, 2 dining areas, and 3 versatile living spaces including a spacious family room, loft-style game room, and dedicated office or formal living area. Stunning updates include rich wood flooring throughout most of the first floor, updated decorative lighting, plantation shutters, smart window shades, crisp white kitchen cabinetry, granite countertops, and stainless steel appliances, travertine accents in the powder bath and on the fireplace. Recent improvements include updated bathrooms in 2025, new carpet in 2024, microwave and dishwasher replaced in 2019, and a new oven installed in 2024. Smart home features include a Nest thermostat, smart sprinkler system, Yale smart deadbolt, and Nest video doorbell. The family room and kitchen overlook the sparkling pool and spa, creating the perfect setting for relaxing or entertaining. Outdoor features include a spacious patio, cozy fire pit, low-maintenance backyard and new sod installed in 2026. Pool updates include a new heater and pump in 2020 along with pool plaster and filter replaced in 2021. Refrigerator is negotiable, and Weber grill, patio TV and garage TV convey with an acceptable offer.
- Listing Status:
- Pending
- Data Last Updated:
- August 16, 2026 at 9:18PM
- Listing Office:
- Real Broker, LLC : 855-450-0442
- Listing Agent:
- Elle Wardwell :
- Contact:
- 972-533-1234
- MLS ID:
- 21279848

- General: Double VanityEat-in KitchenHigh Speed InternetKitchen IslandOpen FloorplanPantryCable TVVaulted Ceiling(s)Walk-In Closet(s)Wired for Sound
- Appliances: DishwasherElectric OvenElectric RangeDisposalMicrowaveRefrigeratorTankless Water Heater
- Laundry: Laundry in Utility Room
- Flooring: CarpetCeramic TileTileTravertine
- A/C: Central Air
- Heating: Central
- Fireplace: Gas LogLiving RoomFireplaceFireplaces: 1
- Style: TraditionalDetached
- Pool: Pool
- Parking: Alley AccessDrivewayGarageGarage Door OpenerGarage Faces RearOn Street
- Roofing: CompositionShingle
- Windows: Shutters
- General: Brick2Slab
- HOA Amenities: Association Management200.0Annually
- Originating MLS: NTR
- School District: Frisco ISD
- County: Collin
- Zoning: STONEBROOK ESTATES (CFR)BLK 3LOT 9R307100300901
- Utilities: Electricity ConnectedNatural Gas AvailableSewer AvailableSeparate MetersUnderground UtilitiesWater AvailableCable Available
- Water: Public
- Sewer: Public Sewer
- Source: NTR
- Exclusions: Kitchen Camera
This listing courtesy of Elle Wardwell , Real Broker, LLC
Monthly Payment
- Principal & Interest $
- Property Taxes $
- Home Insurance $
- VA Funding Fee $

 New - 1 day ago