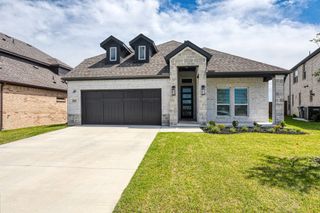
7165 Bay Hill Drive, Frisco, TX 75036
- 3 beds |
- 2 baths |
- 2,235 sqft
 Single-Family Home
 Built in 2006
 7,710sqft lot
 3 car garage
 $263/sqft
 Listed 24 days ago
Property Description
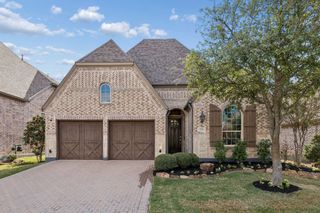
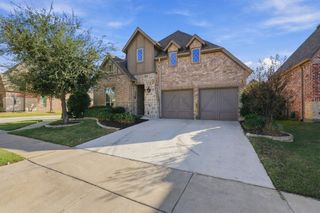
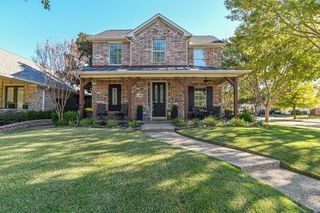
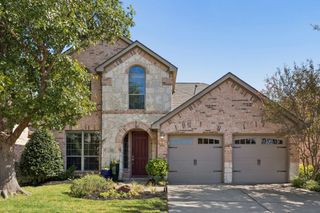
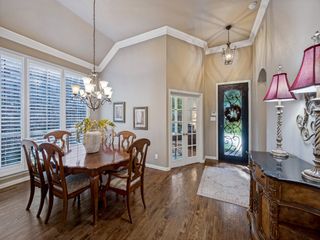
Charming, beautifully maintained Cabrillo Plan offers a spacious and open family room centered around a cozy brick fireplace. Elegant formal dining room boast trey ceiling, crown molding and chair rail. Gourmet kitchen equipped with pull out drawers, 5-burner gas cook top, built in oven and microwave, white cabinets and a built in desk. Screened In Patio has a beautiful view of landscaped yard. The huge primary bedroom is appointed with a bay window, spacious sitting area, crown molding and trey ceiling. The recently updated ensuite primary bathroom has dual sinks, granite counters, garden tub, walk in seamless glass shower with decorative tile. Designer tile flooring has an inlaid elegant contrasting tile. Two guest bedrooms and bathroom are located away from the Primary Suite for privacy. This home also offers a 3rd car garage. Plantation Shutters are in every room. This Utility Room offers a sink. Resort style living in the 55+ Adult Community of Frisco Lakes with an 18 hole championship golf course, 3 clubhouses with 3 fitness centers, indoor & outdoor pools, spas, pickleball courts, walking trails and many clubs and activities to enjoy.
- Listing Status:
- Active
- Data Last Updated:
- November 22, 2026 at 6:19PM
- Listing Office:
- Keller Williams Realty DPR : 972-732-6000
- Listing Agent:
- Betty McKean :
- Contact:
- 972-800-1554
- MLS ID:
- 21420895

- General: Rain Gutters
- Style: TraditionalDetached
- Pool: NoneCommunity
- Parking: Door-SingleEnclosedGarage Faces FrontGarageGarage Door Opener
- Roofing: Composition
- Windows: Bay Window(s)Shutters
- General: Brick1Slab
- HOA Amenities: All FacilitiesAssociation ManagementMaintenance GroundsMaintenance Structure600.0Quarterly
- Originating MLS: NTR_NTREIS
- School District: Frisco ISD
- County: Denton
- Zoning: FRISCO LAKES BY DEL WEBB VILLAGE 27 BLK 27D LR298279
- Fencing: None
- Utilities: Electricity AvailableElectricity ConnectedNatural Gas AvailablePhone AvailableSewer AvailableSeparate MetersUnderground UtilitiesWater AvailableCable Available
- Water: Public
- Sewer: Public Sewer
- Source: NTR_NTREIS
- Exclusions: Stained Glass in Breakfast Room Window
This listing courtesy of Betty McKean , Keller Williams Realty DPR
Monthly Payment
- Principal & Interest $
- Property Taxes $
- Home Insurance $
- VA Funding Fee $

 New - 1 hour ago