8137 Richmond, The Colony, TX 75056
- 3 beds |
- 3 baths |
- 2,281 sqft
 Single-Family Home
 Built in 2018
 6,970sqft lot
 3 car garage
 $296/sqft
 Listed 3 days ago
Property Description
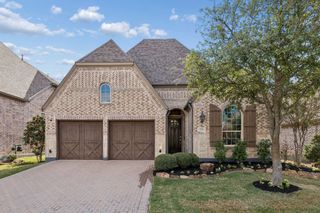
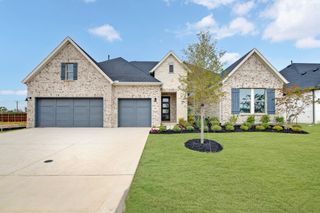
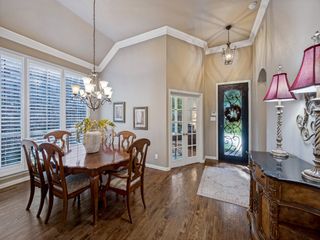
Designer details and exceptional outdoor living shine in this single-story home on a corner homesite facing green space in The Tribute! A standout feature is the expansive covered patio addition, boasting a soaring vaulted ceiling and powered screens. This impressive outdoor retreat offers abundant room for dining, lounging, and entertaining, creating a beautiful extension of the home’s living space. The thoughtfully designed floor plan features 3 bedrooms, 3 full baths, a study, a dining area, and a 3-car tandem garage with epoxy-coated flooring. One secondary bedroom includes its own ensuite bath, providing added privacy and convenience. The kitchen showcases granite countertops, a Silgranit sink, KitchenAid appliances, a furniture-style island, and a stunning Moroccan mosaic backsplash. The primary suite offers dual closets and a beautifully appointed bath with quartz countertops, a frameless shower, and framed mirrors. Designer touches throughout complete this stunning home. Located within The Tribute, one of North Texas’ premier master-planned communities on the shores of Lake Lewisville, this home offers an exceptional lifestyle with access to championship golf courses, resort-style pools, a fitness center, pickleball courts, miles of scenic trails, kayak launches, dining, and year-round community events.
- Listing Status:
- Active
- Data Last Updated:
- November 22, 2026 at 6:19PM
- Listing Office:
- Talley and Company, LTD : 940-310-6218
- Listing Agent:
- Kelsey Whitesell :
- Contact:
- 940-310-6218
- MLS ID:
- 21420825

- General: Lighting
- Style: TraditionalDetached
- Pool: NoneCommunity
- Parking: DrivewayGarage Faces FrontGarageGarage Door OpenerTandem
- Roofing: Composition
- General: BrickRockStone1Slab
- HOA Amenities: All FacilitiesAssociation Management726.0Semi-Annually
- Originating MLS: NTR_NTREIS
- School District: Little Elm ISD
- County: Denton
- Zoning: WESTBURY AT TRIBUTE PHASE 2 BLK H LOT 20R699827
- Fencing: Wood
- Utilities: Sewer AvailableWater AvailableCable Available
- Water: Public
- Sewer: Public Sewer
- Source: NTR_NTREIS
This listing courtesy of Kelsey Whitesell , Talley and Company, LTD
Monthly Payment
- Principal & Interest $
- Property Taxes $
- Home Insurance $
- VA Funding Fee $

 New - 1 hour ago