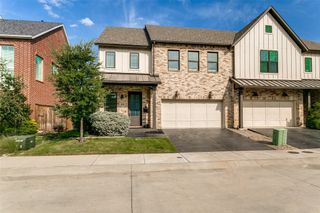
4601 Willow Court, The Colony, TX 75056
- 3 beds |
- 4 baths |
- 2,446 sqft
 Single-Family Home
  Built in 2026
  7,318sqft lot
 2 car garage
  $313/sqft
  Listed 1 month ago
Property Description
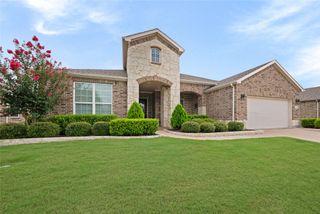
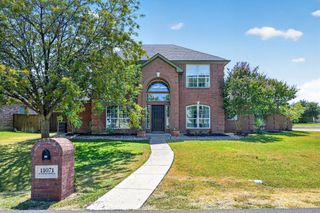
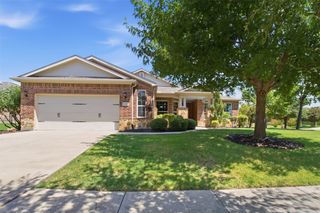
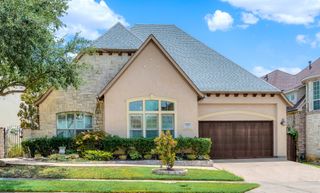
*** Seller offering up to $10,000 toward buyer’s closing costs or interest-rate buydown with acceptable offer. *** Experience modern waterfront luxury in this custom-built contemporary home overlooking Lake Lewisville. Offering approximately 2,500 square feet, this exceptional residence features 3 bedrooms, 3.5 designer baths, a dramatic 25-foot entry, 12-foot ceilings, and a floating steel mono-stringer staircase with frameless glass railings. The chef's kitchen boasts Taj Mahal quartz countertops, a waterfall island, custom oak cabinetry, full-height backsplash, and black stainless-steel appliances. The luxurious primary suite offers a spa-inspired bath, oversized dual shower, smart toilet, and private glass balcony with lake views. Built for style and efficiency with a full stucco exterior, commercial-grade TPO roof, spray foam insulation, energy-efficient windows, smart-home technology, fingerprint entry, security cameras, epoxy garage floor, and glass-panel garage door. Situated on a premium waterfront corner lot with room for a future pool, this one-of-a-kind home is minutes from Grandscape, Legacy West, The Star, PGA Frisco, premier shopping, dining, and major highways.
- Listing Status:
- Active
- Data Last Updated:
- August 16, 2026 at 6:18PM
- Listing Office:
- RE/MAX Trinity : 817-310-5200
- Listing Agent:
- Ali Murtaza :
- Contact:
- 817-310-5200
- MLS ID:
- 21319261

- General: Balcony
- Style: Contemporary/ModernDetached
- Pool: None
- Parking: ConcreteDoor-SingleEpoxy FlooringGarage Faces FrontGarageGarage Door OpenerKitchen Level
- Roofing: FlatSynthetic
- General: Radiant BarrierStucco2Pillar/Post/PierSlab
- Originating MLS: NTR
- School District: Lewisville ISD
- County: Denton
- Zoning: GARZA LAKE ESTATES BLK 12 LOT 2R2R978818
- View: WaterView
- Fencing: Wood
- Utilities: Electricity AvailableElectricity ConnectedSewer AvailableSeparate MetersWater AvailableCable Available
- Water: Public
- Sewer: Public Sewer
- Source: NTR
This listing courtesy of Ali Murtaza , RE/MAX Trinity
Monthly Payment
- Principal & Interest $
- Property Taxes $
- Home Insurance $
- VA Funding Fee $

 New - 2 days ago