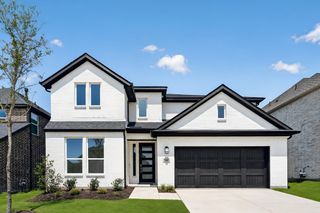
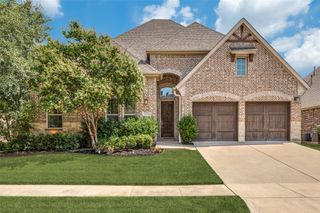
2221 Village Trail, Lakewood Village, TX 75068
- 4 beds |
- 3 baths |
- 2,578 sqft
 Single-Family Home
  Built in 2025
  9,117sqft lot
 3 car garage
  $252/sqft
  Listed 1 year ago
Property Description
Fulfill your interior design dreams in the beautiful and spacious Adia floor plan by David Weekley Homes. Nestled in the welcoming lakeside community of Lakewood Village, this thoughtfully designed home offers a peaceful retreat with easy access to the best of Northshore living. Each junior bedroom provides a sensational space for your youngest residents to learn, grow, and thrive. Escape to the luxury of the Owner’s Retreat, complete with a deluxe bathroom and walk-in closet, perfect for rest and rejuvenation. The sunlit open-concept layout invites you to personalize and make it your own, while the eat-in kitchen—featuring a dining island and generous culinary space—makes every meal feel special. Host relaxed evenings or lively gatherings on the covered porch, where outdoor living feels like second nature in Lakewood Village’s tranquil setting. Build your future with the peace of mind that our industry-leading warranty brings to your new home in Northshore at Lakewood Village.
- Listing Status:
- Active
- Data Last Updated:
- August 16, 2026 at 8:20PM
- Listing Office:
- David M. Weekley : 877-933-5539
- Listing Agent:
- Jimmy Rado :
- Contact:
- 877-933-5539
- MLS ID:
- 20956043

- Style: TraditionalDetached
- Pool: None
- Parking: CoveredGarage
- Roofing: Composition
- General: Steel Siding1Slab
- Originating MLS: NTR
- School District: Little Elm ISD
- County: Denton
- Zoning: R1057455
- Fencing: None
- Utilities: Sewer Available
- Sewer: Public Sewer
- Source: NTR
This listing courtesy of Jimmy Rado , David M. Weekley
Monthly Payment
- Principal & Interest $
- Property Taxes $
- Home Insurance $
- VA Funding Fee $


 New - 3 days ago