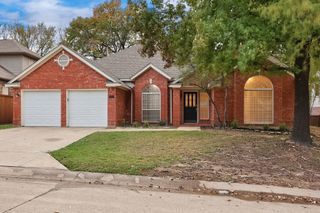
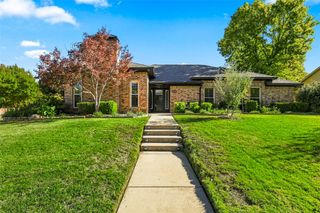
102 Red Bluff Drive, Hickory Creek, TX 75065
- 3 beds |
- 3 baths |
- 2,580 sqft
 Single-Family Home
 Built in 2002
 0.27acre lot
 2 car garage
 $194/sqft
 Listed 12 days ago
Property Description
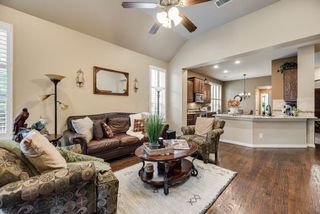
Beautifully Maintained Home in an Outstanding Location! Enjoy the convenience of an exceptional location close to just about everything you could want! From nearby lakes, shopping, restaurants, and entertainment to everyday amenities, this home offers a wonderful combination of comfort, convenience, and charm. Step inside and discover a beautifully maintained home featuring gorgeous wood flooring throughout and a spacious kitchen with abundant cabinet space, plenty of storage for all your cookware, and ample room to prepare and enjoy your favorite meals. The inviting breakfast area features tall, oversized windows overlooking a beautiful, park-like backyard complete with mature trees, creating a peaceful setting to enjoy your morning coffee or relax at the end of the day. The spacious living room offers a cozy gas fireplace with gas starter logs, making it the perfect place to gather with family and friends. The generously sized primary suite provides a relaxing retreat, complete with a large primary bathroom featuring both a soaking tub and separate shower, along with an oversized walk-in closet. Additional flexible living space includes a separate den and another versatile room that can easily accommodate your needs, whether you're looking for a home office, hobby room, or additional living space. Homes offering this combination of location, space, and charm are a wonderful find! Don't miss your opportunity to see this beautiful property. Schedule your private showing today and come discover the place you could soon call home!
- Listing Status:
- Active
- Data Last Updated:
- November 22, 2026 at 6:19PM
- Listing Office:
- Texas Premier Realty : 210-844-8683
- Listing Agent:
- Bob George :
- Contact:
- 214-680-0806
- MLS ID:
- 21430822

- Style: TraditionalDetached
- Pool: NoneCommunity
- Parking: Garage Faces FrontGarageGarage Door OpenerOn Site
- Roofing: Composition
- Windows: Bay Window(s)Window Coverings
- General: Brick1Slab
- HOA Amenities: All FacilitiesAssociation Management575.0Annually
- Originating MLS: NTR_NTREIS
- School District: Lake Dallas ISD
- County: Denton
- Zoning: LAKEVIEW AT POINT VISTA PH 1 BLK B LOT 15R213715
- Utilities: Sewer AvailableWater AvailableCable Available
- Water: Public
- Sewer: Public Sewer
- Source: NTR_NTREIS
This listing courtesy of Bob George , Texas Premier Realty
Monthly Payment
- Principal & Interest $
- Property Taxes $
- Home Insurance $
- VA Funding Fee $

 New - 1 day ago